Artisan 8
A boutique freehold mixed-use development in the established Upper Thomson neighbourhood. Comprising just 34 residences complemented by eight commercial units, Artisan 8 brings together intimate urban living, everyday convenience and the distinctive character of Sin Ming.
Development Information
01 / DETAILSDevelopment Highlights
02 / HIGHLIGHTSFreehold Ownership
Freehold tenure in the mature Upper Thomson and Sin Ming enclave, with established residential amenities and convenient connectivity.
Mixed-Use Living
Eight ground-floor commercial units, comprising shops, restaurants and a supermarket, complement the residential component.
Boutique Residential Collection
Only 34 residential units within a compact development, with a selection of layouts for different household needs.
Residence Collection
03 / RESIDENCESOriginal residential unit distribution. Commercial units are excluded from this residence collection. Refer to the price list below for current availability.
Site Plan & Facilities
04 / LIFESTYLE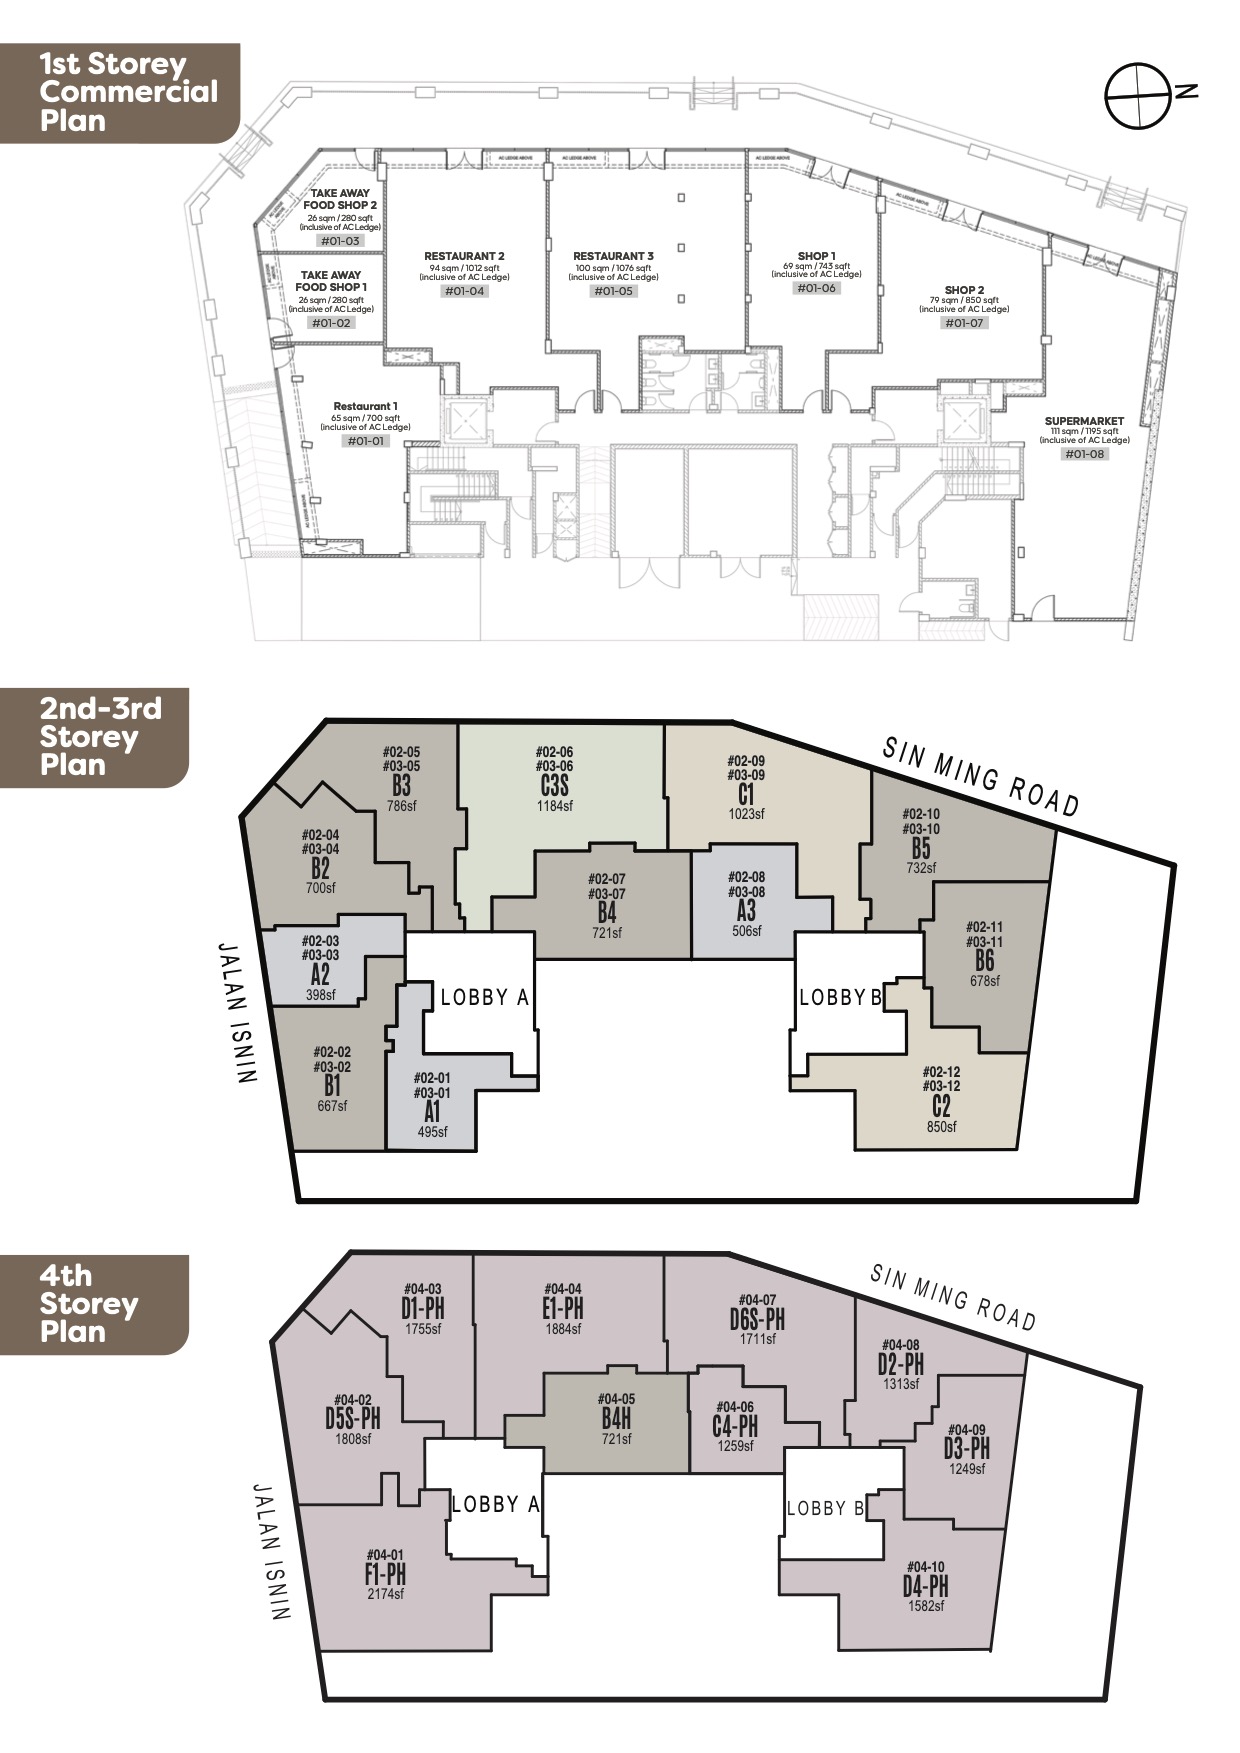
Residential Living
Boutique Residences · Upper-Floor Apartments · Penthouse Configurations
Everyday Retail
4 Shop Units · Convenient Ground-Level Access
Food & Essentials
3 Restaurant Units · 1 Supermarket Unit
Parking & Access
Basement Carpark · Accessible Parking · Security Provision
Location & Connectivity
05 / LOCATIONSituated along Sin Ming Road, Artisan 8 is within the established Upper Thomson neighbourhood, known for its dining destinations, mature residential surroundings and access to nature.
Residents benefit from the nearby Upper Thomson MRT Station, retail conveniences and road connections towards Bishan, Ang Mo Kio and central Singapore.
Explore residential and commercial unit pricing, availability and individual floor plans below.
Artisan 8
| RESIDENTIAL | ||||||||||
|---|---|---|---|---|---|---|---|---|---|---|
| NO | LEVEL | ROOM | BATH | SQF | LIST PRICE | NETT PRICE | SAVINGS | % | PSF | SPOTLIGHT |
| 1 | 2 | 1 | 1 | 506 | $1,275,000.00 | $1,305,000.00 | $30,000.00 | 2.35% | $2,579.05 | ★BEST BUY·ONLY PROMO·↓PSF+PRICE 1BR |
| 2 | 2 | 1 | 1 | 495 | $1,292,000.00 | $1,292,000.00 | $0.00 | — | $2,610.10 | — |
| 3 | 3 | 1 | 1 | 495 | $1,313,000.00 | $1,313,000.00 | $0.00 | — | $2,652.53 | — |
| 4 | 3 | 1 | 1 | 506 | $1,342,000.00 | $1,342,000.00 | $0.00 | — | $2,652.17 | — |
| 5* | 2 | 2 | 2 | 732 | $1,860,000.00 | $1,860,000.00 | $0.00 | — | $2,540.98 | ↓PRICE 2BR |
| 6 | 3 | 2 | 2 | 786 | $1,887,000.00 | $1,887,000.00 | $0.00 | — | $2,400.76 | ★BEST BUY·↓PSF 2BR·↑1FLR+54SQFT@+$27K($500PSF)* |
| 7 | 2 | 3 | 2 | 1,023 | $2,490,000.00 | $2,490,000.00 | $0.00 | — | $2,434.02 | ONLY AVAILABLE 3BR |
| 8 | 4 | 4 (PH) | 3 | 1,313 | $3,156,000.00 | $3,156,000.00 | $0.00 | — | $2,403.66 | ↓PRICE 4BR PH |
| 9 | 4 | 4+S (PH) | 4 | 1,711 | $4,032,000.00 | $4,032,000.00 | $0.00 | — | $2,356.52 | ↓PRICE 4+S PH |
| 10 | 4 | 4 (PH) | 3 | 1,755 | $4,054,000.00 | $4,054,000.00 | $0.00 | — | $2,309.97 | ↓PSF 4BR PH |
| 11 | 4 | 4+S (PH) | 3 | 1,808 | $4,067,000.00 | $4,067,000.00 | $0.00 | — | $2,249.45 | ★BEST BUY·↓PSF 4+S PH·+97SQFT@+$35K($361PSF)** |
| 12 | 4 | 5 (PH) | 4 | 1,884 | $4,458,000.00 | $4,458,000.00 | $0.00 | — | $2,366.24 | ONLY AVAILABLE 5BR PH |
| 13 | 4 | 4+2S (PH) | 4 | 2,174 | $5,019,000.00 | $5,019,000.00 | $0.00 | — | $2,308.65 | ONLY AVAILABLE 4+2S PH |
| COMMERCIAL | ||||||||||
| NO | LEVEL | ROOM | BATH | SQF | LIST PRICE | NETT PRICE | SAVINGS | % | PSF | SPOTLIGHT |
| 1 | 1 | Restaurant 2 | Restaurant | 700 | $2,734,000.00 | $2,734,000.00 | $0.00 | — | $3,905.71 | — |
| 2 | 1 | Restaurant 2 | Restaurant | 1,012 | $4,158,000.00 | $4,158,000.00 | $0.00 | — | $4,108.70 | — |
| 3 | 1 | Supermarket | Supermarket | 1,195 | $4,314,000.00 | $4,314,000.00 | $0.00 | — | $3,610.04 | — |
DISCLAIMER
Information is provided for general reference only and is subject to change. Prices, availability, measurements, PSF, savings, school/MRT proximity and other particulars should be independently verified. “Spotlight”, “Best Buy” and other commentary are general analyses, not investment, financial or professional advice. Users should conduct their own due diligence and seek appropriate professional advice before making any decision. Please contact Rozieanna G. (R061897J) for the latest developer-confirmed pricing and availability. Full Disclaimer applies.