Grand Dunman
A landmark 1,008-unit private condominium located along Dunman Road in District 15, within Singapore's Rest of Central Region. Developed by Grand Dunman Pte. Ltd., a joint venture between SingHaiyi Group and CSC Land Group, the development comprises seven 18-storey residential blocks and five commercial shops. Featuring the Luxury and Grand Collections, Grand Dunman offers one- to five-bedroom residences, dual-key configurations and exclusive penthouses, approximately two minutes' walk from Dakota MRT.

Development Information
01 / DETAILSTOP obtained in Aug 2026 as stated in the Huttons sales kit dated 05 Sep 2026. Legal completion date reflects published project particulars; actual CSC status should be separately verified.
Development Highlights
02 / HIGHLIGHTSApprox. 2 Minutes to Dakota MRT
Conveniently positioned near Dakota MRT Station (CC8) on the Circle Line, with connections to Paya Lebar, Stadium, Promenade, Marina Bay and the wider MRT network.
Grand Resort-Style Living
A large residential development with landscaped recreational grounds, an 80m Grand Pool, themed clubhouses, fitness amenities and family-friendly spaces beside the Geylang River park connector.
Luxury & Grand Collections
Six Luxury Collection blocks and one Grand Collection block, offering compact apartments, family residences, dual-key layouts and spacious penthouses with private-lift configurations in selected premium homes.
Residence Collection
03 / RESIDENCESTotal: 1,008 residential units. Luxury Collection: 864 units. Grand Collection: 110 units. The remaining 34 five-bedroom residences are included in the Luxury Collection. Sizes may include balconies, AC ledges, private enclosed spaces and strata voids where applicable. Refer to individual approved floor plans for exact areas.
Facilities & Lifestyle
04 / LIFESTYLE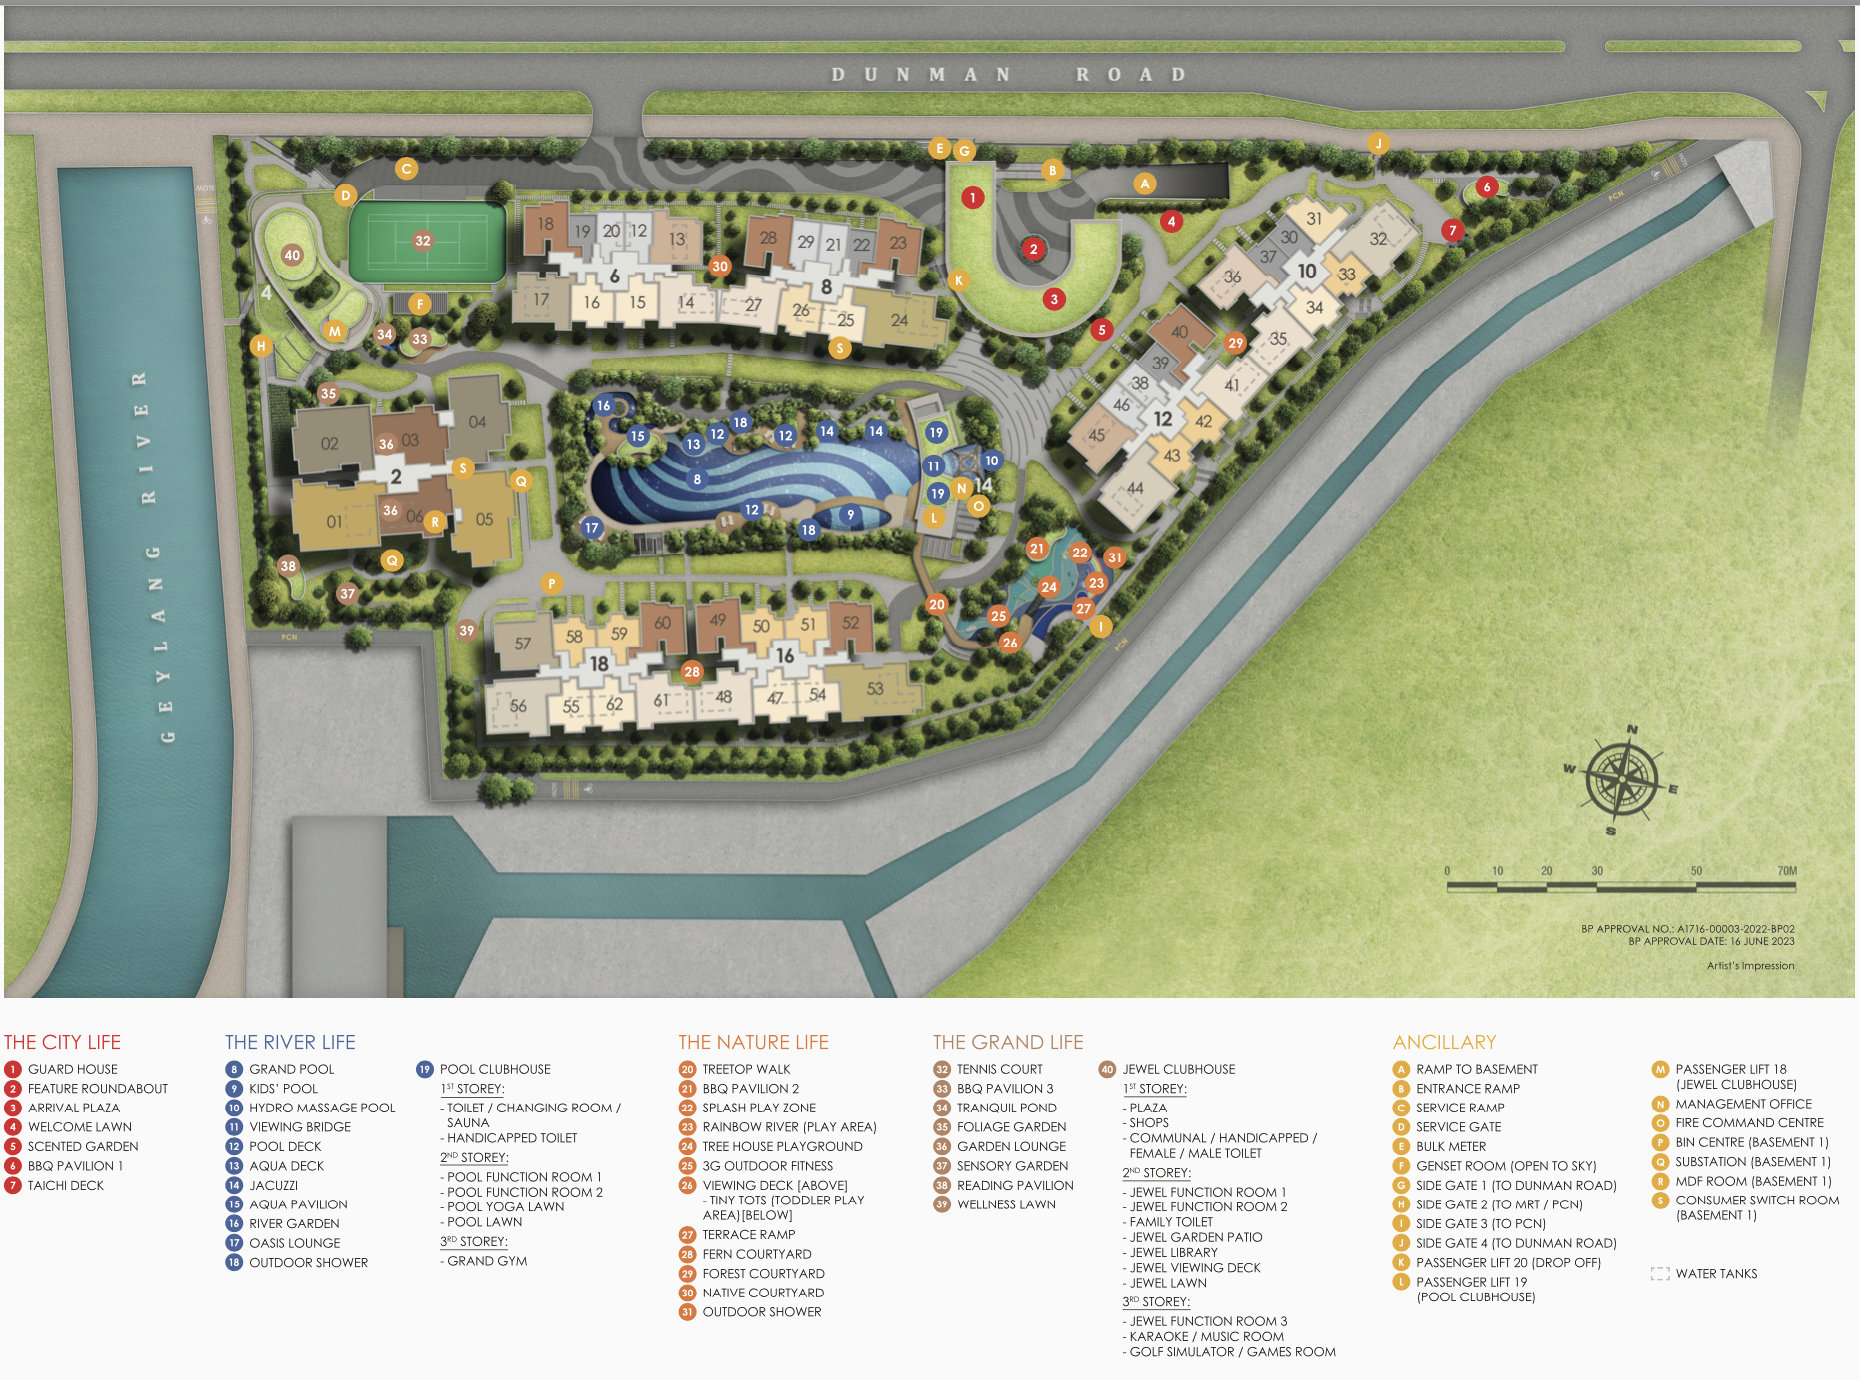
Grand Dunman offers an extensive collection of lifestyle facilities across its landscaped grounds, including the Grand Pool, resort-style clubhouses, family recreational spaces, fitness amenities and gardens.
Click the site plan to enlarge. Facilities and access arrangements are subject to the approved plans and prevailing management rules.
Location & Connectivity
05 / LOCATIONGrand Dunman is located along Dunman Road in District 15, within the established Dakota and Mountbatten residential precinct, close to the Geylang River.
Dakota MRT Station (CC8) on the Circle Line is approximately two minutes' walk away, connecting residents to Paya Lebar, Stadium, Promenade and major transport interchanges.
The development is near Old Airport Road Food Centre, the Singapore Sports Hub, Kallang Wave Mall, Paya Lebar Quarter and the Katong-Joo Chiat lifestyle precinct.
The surrounding neighbourhood offers access to established schools, childcare facilities, park connectors and East Coast Park.
Distances and travel times are approximate. *Kong Hwa School proximity is based on developer-published information. Primary school registration eligibility must be checked against current MOE / OneMap distance criteria.
Explore available residences, pricing and individual floor plans in the price list below.
Grand Dunman
Residential
| NO | LEVEL (FLOOR PLAN) | ROOM | BATH | SQF | LIST PRICE | NETT PRICE | SAVINGS | % | PSF | SPOTLIGHT |
|---|---|---|---|---|---|---|---|---|---|---|
| 1* | 01[1BR S1-PES] | 1+S (LUX) | 1 | 549 | $1,486,000 | $1,367,000 | $119,000 | 8.01% | $2,489.98 | ↓PRICE 1+S·↓PSF 549SQFT |
| 2 | 09[1BR S2] | 1+S (LUX) | 1 | 549 | $1,512,000 | $1,391,000 | $121,000 | 8.00% | $2,533.70 | ★BEST BUY·↑8FLR@+$24K($3K/FLR)*·↑4FLR−$20K** |
| 3 | 10[1BR S2] | 1+S (LUX) | 1 | 549 | $1,533,000 | $1,410,000 | $123,000 | 8.02% | $2,568.31 | ★BEST BUY·↑1FLR−$20K^·↓1FLR−$145K^^ |
| 4** | 05[1BR S1] | 1+S (LUX) | 1 | 549 | $1,534,000 | $1,411,000 | $123,000 | 8.02% | $2,570.13 | – |
| 5 | 11[1BR S1] | 1+S (LUX) | 1 | 549 | $1,539,000 | $1,415,000 | $124,000 | 8.06% | $2,577.41 | ↑1FLR−$35K~ |
| 6 | 11[1BR S2] | 1+S (LUX) | 1 | 549 | $1,539,000 | $1,415,000 | $124,000 | 8.06% | $2,577.41 | ↑1FLR−$35K~ |
| 7 | 07[1BR S1] | 1+S (LUX) | 1 | 549 | $1,544,000 | $1,420,000 | $124,000 | 8.03% | $2,586.52 | – |
| 8 | 12[1BR S1] | 1+S (LUX) | 1 | 549 | $1,545,000 | $1,421,000 | $124,000 | 8.03% | $2,588.34 | ★BEST BUY·↑1FLR−$134K^^·↑1FLR−$35K~~ |
| 9 | 12[1BR S2] | 1+S (LUX) | 1 | 549 | $1,545,000 | $1,421,000 | $124,000 | 8.03% | $2,588.34 | ★BEST BUY·↑1FLR−$134K^^·↑1FLR−$35K~~ |
| 10 | 13[1BR S2] | 1+S (LUX) | 1 | 549 | $1,552,000 | $1,427,000 | $125,000 | 8.05% | $2,599.27 | ★BEST BUY·↑2FLR−$128K^^ |
| 11 | 13[1BR S1] | 1+S (LUX) | 1 | 549 | $1,552,000 | $1,427,000 | $125,000 | 8.05% | $2,599.27 | ★BEST BUY·↑2FLR−$128K^^ |
| 12 | 13[1BR S2] | 1+S (LUX) | 1 | 549 | $1,552,000 | $1,427,000 | $125,000 | 8.05% | $2,599.27 | ★BEST BUY·↑2FLR−$128K^^ |
| 13 | 13[1BR S1] | 1+S (LUX) | 1 | 549 | $1,552,000 | $1,427,000 | $125,000 | 8.05% | $2,599.27 | ★BEST BUY·↑2FLR−$128K^^ |
| 14^ | 09[1BR S1] | 1+S (LUX) | 1 | 549 | $1,555,000 | $1,430,000 | $125,000 | 8.04% | $2,604.74 | – |
| 15 | 14[1BR S2] | 1+S (LUX) | 1 | 549 | $1,559,000 | $1,434,000 | $125,000 | 8.02% | $2,612.02 | ↑1FLR−$34K! |
| 16 | 14[1BR S1] | 1+S (LUX) | 1 | 549 | $1,559,000 | $1,434,000 | $125,000 | 8.02% | $2,612.02 | – |
| 17 | 14[1BR S2] | 1+S (LUX) | 1 | 549 | $1,559,000 | $1,434,000 | $125,000 | 8.02% | $2,612.02 | – |
| 18 | 14[1BR S1] | 1+S (LUX) | 1 | 549 | $1,559,000 | $1,434,000 | $125,000 | 8.02% | $2,612.02 | – |
| 19 | 15[1BR S2] | 1+S (LUX) | 1 | 549 | $1,566,000 | $1,440,000 | $126,000 | 8.05% | $2,622.95 | ↑1FLR−$34K!! |
| 20 | 15[1BR S1] | 1+S (LUX) | 1 | 549 | $1,566,000 | $1,440,000 | $126,000 | 8.05% | $2,622.95 | – |
| 21 | 15[1BR S2] | 1+S (LUX) | 1 | 549 | $1,566,000 | $1,440,000 | $126,000 | 8.05% | $2,622.95 | – |
| 22 | 15[1BR S1] | 1+S (LUX) | 1 | 549 | $1,566,000 | $1,440,000 | $126,000 | 8.05% | $2,622.95 | – |
| 23& | 16[1BR S2] | 1+S (LUX) | 1 | 549 | $1,572,000 | $1,446,000 | $126,000 | 8.02% | $2,633.88 | ↑1FLR−$34K&& |
| 24 | 16[1BR S1] | 1+S (LUX) | 1 | 549 | $1,572,000 | $1,446,000 | $126,000 | 8.02% | $2,633.88 | – |
| 25 | 16[1BR S2] | 1+S (LUX) | 1 | 549 | $1,572,000 | $1,446,000 | $126,000 | 8.02% | $2,633.88 | – |
| 26## | 16[1BR S1] | 1+S (LUX) | 1 | 549 | $1,572,000 | $1,446,000 | $126,000 | 8.02% | $2,633.88 | – |
| 27~ | 10[1BR S1] | 1+S (LUX) | 1 | 549 | $1,577,000 | $1,450,000 | $127,000 | 8.05% | $2,641.17 | – |
| 28# | 17[1BR S2] | 1+S (LUX) | 1 | 549 | $1,578,000 | $1,451,000 | $127,000 | 8.05% | $2,642.99 | ↑1FLR−$34K?·↑1FLR@+$5K& |
| 29# | 17[1BR S1] | 1+S (LUX) | 1 | 549 | $1,578,000 | $1,451,000 | $127,000 | 8.05% | $2,642.99 | ↑1FLR−$34K? |
| 30 | 17[1BR S2] | 1+S (LUX) | 1 | 549 | $1,578,000 | $1,451,000 | $127,000 | 8.05% | $2,642.99 | – |
| 31~~ | 11[1BR S1] | 1+S (LUX) | 1 | 549 | $1,583,000 | $1,456,000 | $127,000 | 8.02% | $2,652.09 | – |
| 32### | 18[1BR 2-H] | 1 (LUX) | 1 | 581 | $1,476,000 | $1,456,000 | $20,000 | 1.36% | $2,506.02 | ↓PRICE+PSF 1LUX·↑1FLR+32SQFT−$35K< |
| 33### | 18[1BR 1-H] | 1 (LUX) | 1 | 581 | $1,476,000 | $1,456,000 | $20,000 | 1.36% | $2,506.02 | ↓PRICE+PSF 1LUX·↑1FLR+32SQFT−$35K< |
| 34 | 12[1BR S2] | 1+S (LUX) | 1 | 549 | $1,589,000 | $1,461,000 | $128,000 | 8.06% | $2,661.20 | – |
| 35 | 12[1BR S1] | 1+S (LUX) | 1 | 549 | $1,589,000 | $1,461,000 | $128,000 | 8.06% | $2,661.20 | – |
| 36! | 13[1BR S2] | 1+S (LUX) | 1 | 549 | $1,596,000 | $1,468,000 | $128,000 | 8.02% | $2,673.95 | – |
| 37! | 13[1BR S1] | 1+S (LUX) | 1 | 549 | $1,596,000 | $1,468,000 | $128,000 | 8.02% | $2,673.95 | – |
| 38!! | 14[1BR S2] | 1+S (LUX) | 1 | 549 | $1,603,000 | $1,474,000 | $129,000 | 8.05% | $2,684.88 | – |
| 39!! | 14[1BR S1] | 1+S (LUX) | 1 | 549 | $1,603,000 | $1,474,000 | $129,000 | 8.05% | $2,684.88 | – |
| 40&& | 15[1BR S1] | 1+S (LUX) | 1 | 549 | $1,609,000 | $1,480,000 | $129,000 | 8.02% | $2,695.81 | – |
| 41? | 16[1BR S2] | 1+S (LUX) | 1 | 549 | $1,615,000 | $1,485,000 | $130,000 | 8.05% | $2,704.92 | – |
| 42? | 16[1BR S1] | 1+S (LUX) | 1 | 549 | $1,615,000 | $1,485,000 | $130,000 | 8.05% | $2,704.92 | – |
| 43< | 17[1BR S2] | 1+S (LUX) | 1 | 549 | $1,621,000 | $1,491,000 | $130,000 | 8.02% | $2,715.85 | – |
| 44< | 17[1BR S1] | 1+S (LUX) | 1 | 549 | $1,621,000 | $1,491,000 | $130,000 | 8.02% | $2,715.85 | – |
| 45 | 01[1BR S5-PES] | 1+S (LUX) | 1 | 592 | $1,655,000 | $1,522,000 | $133,000 | 8.04% | $2,570.95 | – |
| 46 | 01[1BR S3-PES] | 1+S (LUX) | 1 | 592 | $1,655,000 | $1,522,000 | $133,000 | 8.04% | $2,570.95 | – |
| 47 | 01[1BR S3-PES] | 1+S (LUX) | 1 | 592 | $1,655,000 | $1,522,000 | $133,000 | 8.04% | $2,570.95 | – |
| 48^^ | 11[1BR S2] | 1+S (LUX) | 1 | 549 | $1,555,000 | $1,555,000 | $0 | 0.00% | $2,832.42 | – |
| 49 | 18[1BR S2-H] | 1+S (LUX) | 1 | 710 | $1,715,000 | $1,577,000 | $138,000 | 8.05% | $2,221.13 | ★BEST BUY·↓PSF 1+S·↑7FLR+161SQFT@+$22K($137PSF)^^·↑1FLR+161SQFT@+$126K($783PSF)#·↑129SQFT@+$121K($938PSF)### |
| 50 | 18[1BR S1-H] | 1+S (LUX) | 1 | 710 | $1,715,000 | $1,577,000 | $138,000 | 8.05% | $2,221.13 | ★BEST BUY·↓PSF 1+S·↑7FLR+161SQFT@+$22K($137PSF)^^·↑1FLR+161SQFT@+$126K($783PSF)#·↑129SQFT@+$121K($938PSF)### |
| 51 | 18[1BR S1-H] | 1+S (LUX) | 1 | 710 | $1,715,000 | $1,577,000 | $138,000 | 8.05% | $2,221.13 | ★BEST BUY·↓PSF 1+S·↑7FLR+161SQFT@+$22K($137PSF)^^·↑2FLR+161SQFT@+$131K($814PSF)##·↑129SQFT@+$121K($938PSF)### |
| 52 | 18[1BR S2-H] | 1+S (LUX) | 1 | 710 | $1,758,000 | $1,617,000 | $141,000 | 8.02% | $2,277.46 | ↑1FLR+161SQFT@+$126K($783PSF)< |
| 53 | 18[1BR S1-H] | 1+S (LUX) | 1 | 710 | $1,758,000 | $1,617,000 | $141,000 | 8.02% | $2,277.46 | ↑1FLR+161SQFT@+$126K($783PSF)< |
| 54%% | 03[5BR G1] | 5G | 4 | 2,217 | $5,707,000 | $5,607,000 | $100,000 | 1.75% | $2,529.09 | ↓PRICE+PSF 5G |
| 55 | 04[5BR G1] | 5G | 4 | 2,217 | $5,713,000 | $5,613,000 | $100,000 | 1.75% | $2,531.80 | – |
| 56 | 05[5BR G1] | 5G | 4 | 2,217 | $5,745,000 | $5,645,000 | $100,000 | 1.74% | $2,546.23 | – |
| 57 | 06[5BR G1] | 5G | 4 | 2,217 | $5,751,000 | $5,651,000 | $100,000 | 1.74% | $2,548.94 | – |
| 58 | 07[5BR G1] | 5G | 4 | 2,217 | $5,757,000 | $5,657,000 | $100,000 | 1.74% | $2,551.65 | ★BEST BUY·↓1FLR−$126K<< |
| 59 | 09[5BR G1] | 5G | 4 | 2,217 | $5,769,000 | $5,669,000 | $100,000 | 1.73% | $2,557.06 | ★BEST BUY·↑1FLR−$114K<< |
| 60 | 10[5BR G1] | 5G | 4 | 2,217 | $5,800,000 | $5,700,000 | $100,000 | 1.72% | $2,571.04 | – |
| 61 | 11[5BR G1] | 5G | 4 | 2,217 | $5,813,000 | $5,713,000 | $100,000 | 1.72% | $2,576.91 | – |
| 62 | 13[5BR G1] | 5G | 4 | 2,217 | $5,839,000 | $5,739,000 | $100,000 | 1.71% | $2,588.63 | ★BEST BUY·↑1FLR−$357K>·↑5FLR−$44K<< |
| 63 | 14[5BR G1] | 5G | 4 | 2,217 | $5,851,000 | $5,751,000 | $100,000 | 1.71% | $2,594.05 | ↑2FLR−$345K> |
| 64 | 15[5BR G1] | 5G | 4 | 2,217 | $5,863,000 | $5,763,000 | $100,000 | 1.71% | $2,599.46 | ↑3FLR−$333K> |
| 65>> | 16[5BR G1] | 5G | 4 | 2,217 | $5,876,000 | $5,776,000 | $100,000 | 1.70% | $2,605.32 | ↑4FLR−$320K>·↑8FLR−$7K<< |
| 66<< | 08[5BR G1] | 5G | 4 | 2,217 | $5,783,000 | $5,783,000 | $0 | 0.00% | $2,608.48 | – |
| 67> | 12[5BR G1] | 5G | 4 | 2,217 | $6,096,000 | $6,096,000 | $0 | 0.00% | $2,749.66 | – |
| 68% | 18[5BR PH4] | 5PHG | 4 | 2,433 | $6,719,000 | $6,248,000 | $471,000 | 7.01% | $2,568.02 | ↓PRICE 5PHG·↑2FLR+216SQFT@+$472K($2,185PSF)>> |
| 69 | 18[5BR PH5] | 5PHG | 3 | 2,659 | $7,014,000 | $6,452,000 | $562,000 | 8.01% | $2,426.48 | ↓PSF 5PHG·↑226SQFT@+$204K($903PSF)%·↑15FLR+442SQFT@+$845K($1,912PSF)%% |
| 70 | 18[5BR PH5] | 5PHG | 3 | 2,659 | $7,014,000 | $6,452,000 | $562,000 | 8.01% | $2,426.48 | ↓PSF 5PHG·↑226SQFT@+$204K($903PSF)%·↑15FLR+442SQFT@+$845K($1,912PSF)%% |
| 71 | 18[5BR PH6] | 5PHG | 4 | 2,756 | $7,497,000 | $7,497,000 | $0 | 0.00% | $2,720.25 | – |
Commercial
| NO | LEVEL (FLOOR PLAN) | ROOM | BATH | SQF | LIST PRICE | NETT PRICE | SAVINGS | % | PSF | RENTAL/MTH | SPOTLIGHT |
|---|---|---|---|---|---|---|---|---|---|---|---|
| 1 | 01[Shop 4] | Shop | Shop 4 | 559 | $2,347,800 | $2,347,800 | $0 | 0.00% | $4,200.00 | $5,590 | ↓PRICE Shop·ALL@SAME PSF |
| 2 | 01[Shop 3] | Shop | Shop 3 | 581 | $2,440,200 | $2,440,200 | $0 | 0.00% | $4,200.00 | $5,810 | – |
| 3 | 01[Shop 2] | Shop | Shop 2 | 592 | $2,486,400 | $2,486,400 | $0 | 0.00% | $4,200.00 | $5,920 | – |
| 4 | 01[Shop 5] | Shop | Shop 5 | 613 | $2,574,600 | $2,574,600 | $0 | 0.00% | $4,200.00 | $6,130 | – |
Click the LEVEL number to view the corresponding floor plan.
Prices, availability, promotions and other information are subject to change without prior notice. Please contact Rozieanna G. (R061897J) for the latest developer-confirmed pricing and availability.
DISCLAIMER
Information is provided for general reference only and is subject to change. Prices, availability, measurements, PSF, savings, school/MRT proximity and other particulars should be independently verified. “Spotlight”, “Best Buy” and other commentary are general analyses, not investment, financial or professional advice. Users should conduct their own due diligence and seek appropriate professional advice before making any decision. Please contact Rozieanna G. (R061897J) for the latest developer-confirmed pricing and availability. Full Disclaimer applies.