J’den
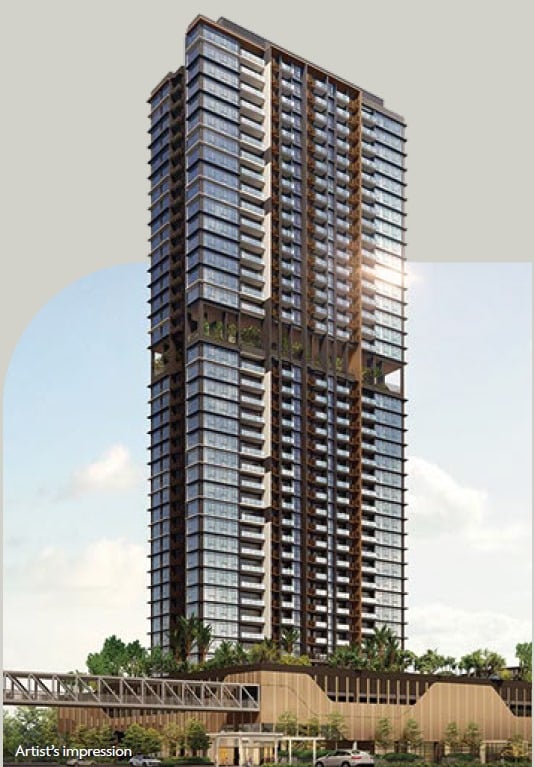
A landmark mixed-use residential development by CapitaLand Development at 2 Jurong East Central 1, on the former JCube site. Located in the heart of Jurong Gateway, J’den comprises 368 residences within a 38-storey residential tower above a two-storey commercial podium. Connected via the J-Walk sheltered pedestrian network to Jurong East MRT Interchange and major shopping destinations, the development offers one- to four-bedroom residences overlooking the evolving Jurong Lake District.
Development Information
01 / DETAILSExpected vacant possession is the developer-published contractual date, not confirmation of actual TOP. Development specifications and completion schedules may change.
Development Highlights
02 / HIGHLIGHTSConnected to Jurong East MRT
Direct connectivity via the J-Walk sheltered pedestrian network to Jurong East MRT Interchange, the integrated transport hub and major retail destinations including JEM, Westgate and IMM.
Heart of Jurong Lake District
Located within Jurong Gateway, the commercial centre of the Jurong Lake District, Singapore's planned major mixed-use business district outside the city centre. Close to offices, amenities and Jurong Lake Gardens.
Elevated Urban Living
A landmark high-rise development featuring a landscaped Garden Oasis on Level 3 and a Sky Terrace on Level 24, offering recreational facilities, greenery and communal gathering spaces.
Residence Collection
03 / RESIDENCESTotal: 368 residences · 1BR: 74 · 2BR: 148 · 3BR: 109 · 4BR: 37. Seven residence categories. Refer to approved floor plans for exact layouts and dimensions.
Facilities & Lifestyle
04 / LIFESTYLE
J’den offers two principal lifestyle zones: Garden Oasis on Level 3 and Sky Terrace on Level 24. Facilities include swimming pools, landscaped gardens, fitness areas, entertaining spaces and elevated viewing decks.
Click the image to enlarge. J’den has separate recreational zones on Levels 3 and 24. Facilities and specifications are subject to approved plans.
Location & Connectivity
05 / LOCATIONJ’den is located at 2 Jurong East Central 1 within Jurong Gateway, the commercial heart of Jurong Lake District.
The development is linked via the sheltered J-Walk pedestrian network to Jurong East MRT Interchange, the bus interchange and major shopping centres.
Jurong East MRT serves the North-South and East-West Lines. The Jurong Region Line will further expand rail connectivity in western Singapore.
Residents are close to Jurong Lake Gardens, major retail destinations, healthcare services, schools and employment hubs within the western region.
Future transport links and district development plans are subject to official implementation schedules. School distance eligibility must be checked against MOE / OneMap criteria.
Explore available residences, pricing and individual floor plans in the price list below.
J'den
| NO | LEVEL (FLOOR PLAN) | ROOM | BATH | SQF | LIST PRICE | NETT PRICE | SAVINGS | % | PSF | SPOTLIGHT |
|---|---|---|---|---|---|---|---|---|---|---|
| 1 | 40 [C2] | 3 | 2 | 1,184 | $3,500,000 | $3,090,000 | $410,000 | 11.71% | $2,609.80 | ONLY AVAILABLE 3BR·↓PRICE |
| 2 | 37 [D(p)] | 4P | 2 | 1,485 | $4,354,000 | $3,847,000 | $507,000 | 11.64% | $2,590.57 | ↓PRICE+PSF 4P |
| 3* | 38 [D(p)] | 4P | 2 | 1,485 | $4,381,000 | $3,871,000 | $510,000 | 11.64% | $2,606.73 | – |
| 4 | 39 [D(p)] | 4P | 2 | 1,485 | $4,399,000 | $3,887,000 | $512,000 | 11.64% | $2,617.51 | ↑1FLR@+$16K(↓$8K/FLR)* |
Click the LEVEL number to view the corresponding floor plan.
Prices, availability, promotions and other information are subject to change without prior notice. Please contact Rozieanna G. (R061897J) for the latest developer-confirmed pricing and availability.
DISCLAIMER
Information is provided for general reference only and is subject to change. Prices, availability, measurements, PSF, savings, school/MRT proximity and other particulars should be independently verified. “Spotlight”, “Best Buy” and other commentary are general analyses, not investment, financial or professional advice. Users should conduct their own due diligence and seek appropriate professional advice before making any decision. Please contact Rozieanna G. (R061897J) for the latest developer-confirmed pricing and availability. Full Disclaimer applies.