Springleaf Residences

Development Information
01 / DETAILSResidence Collection
02 / RESIDENCESLocation & Connectivity
03 / LOCATIONSchools
04 / EDUCATIONSite Plan
05 / SITE
Development Highlights
06 / FEATURESFormer Upper Thomson Secondary School · Conserved Building with 32 Homes
77% Landscaping / Facilities · 10 Sky Terraces · APCS Construction
50m Swimming Pool · Tennis Court
759 Carpark Lots · 8 EV Lots
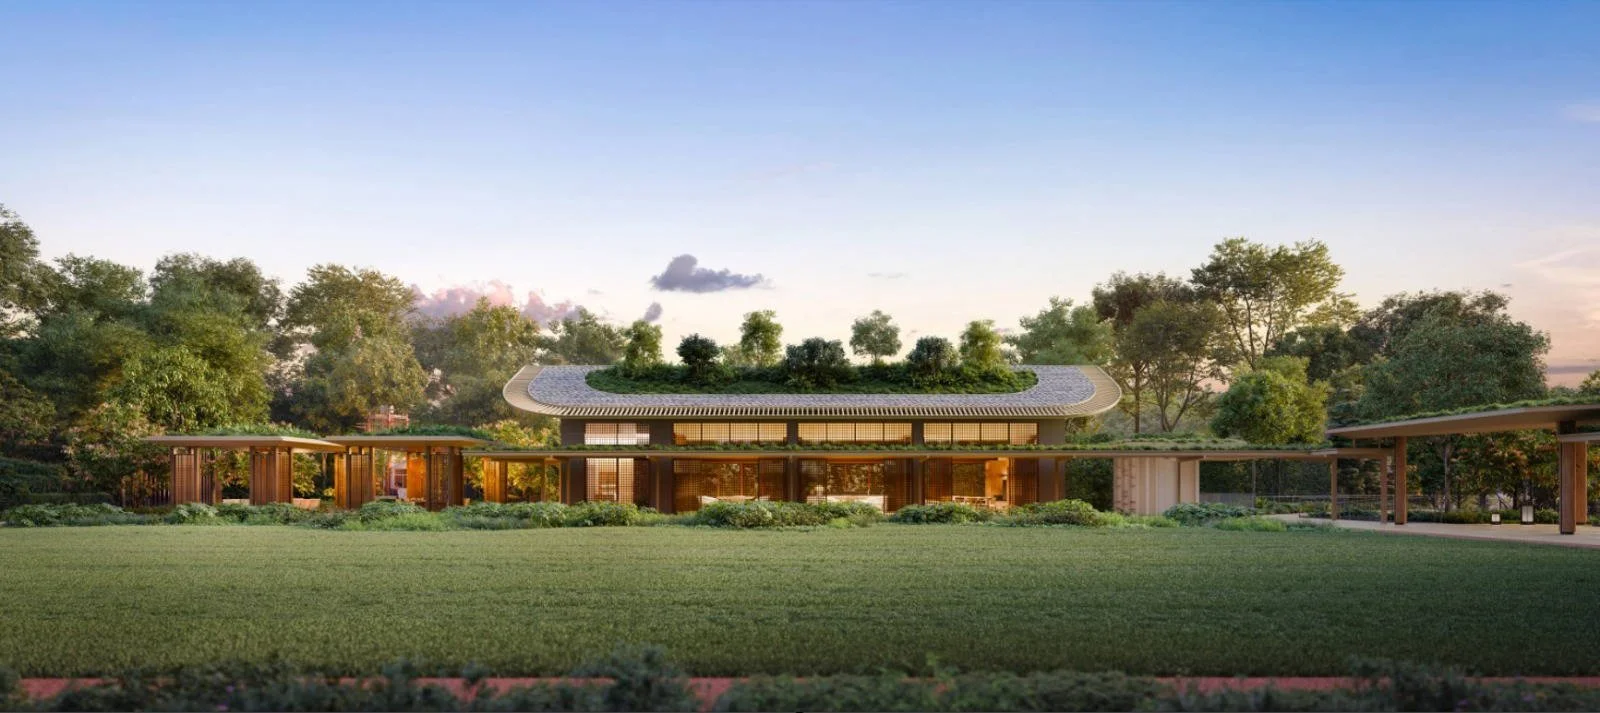
Springleaf Club
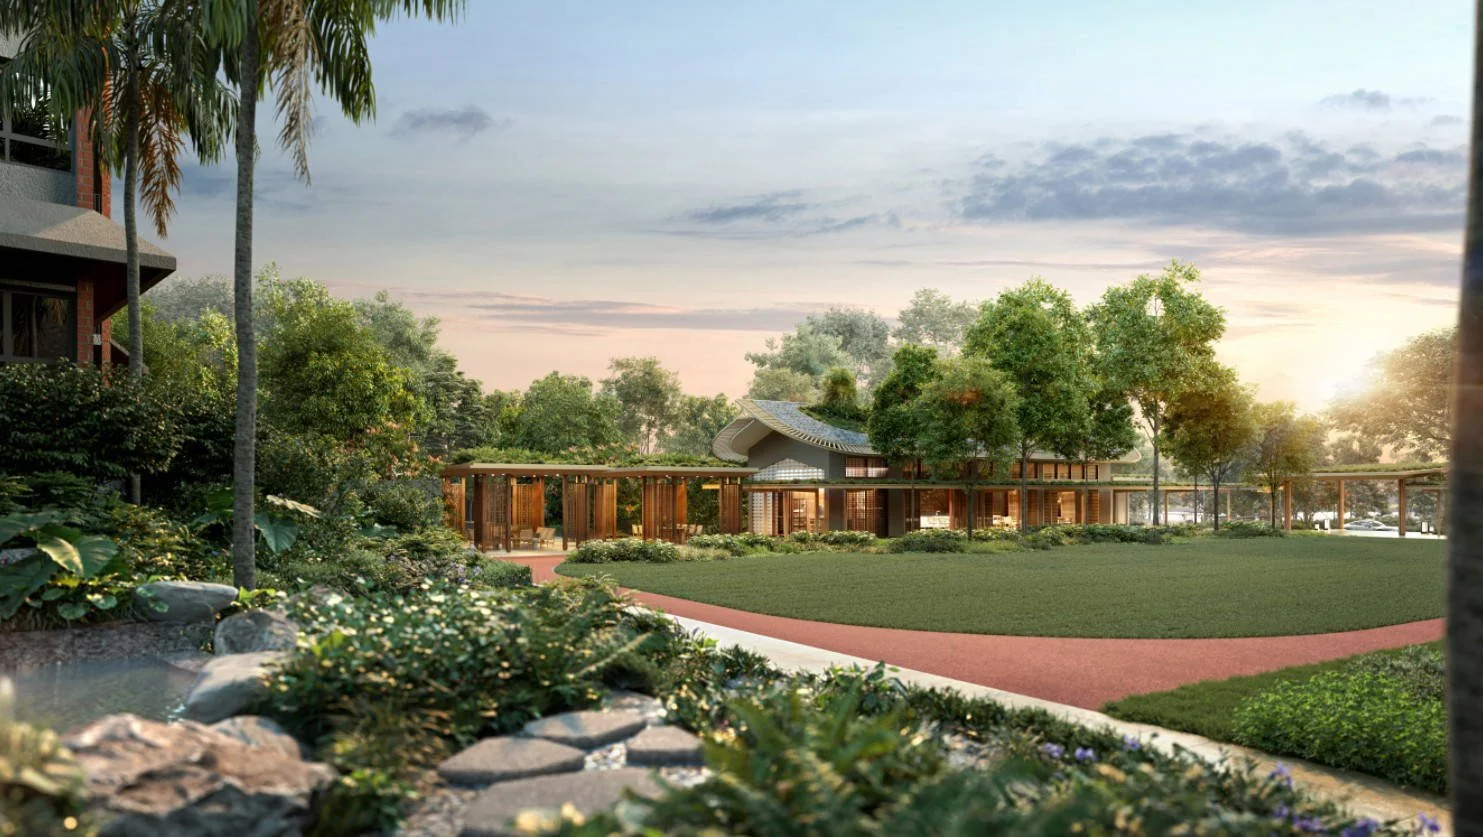
Grand Lawn
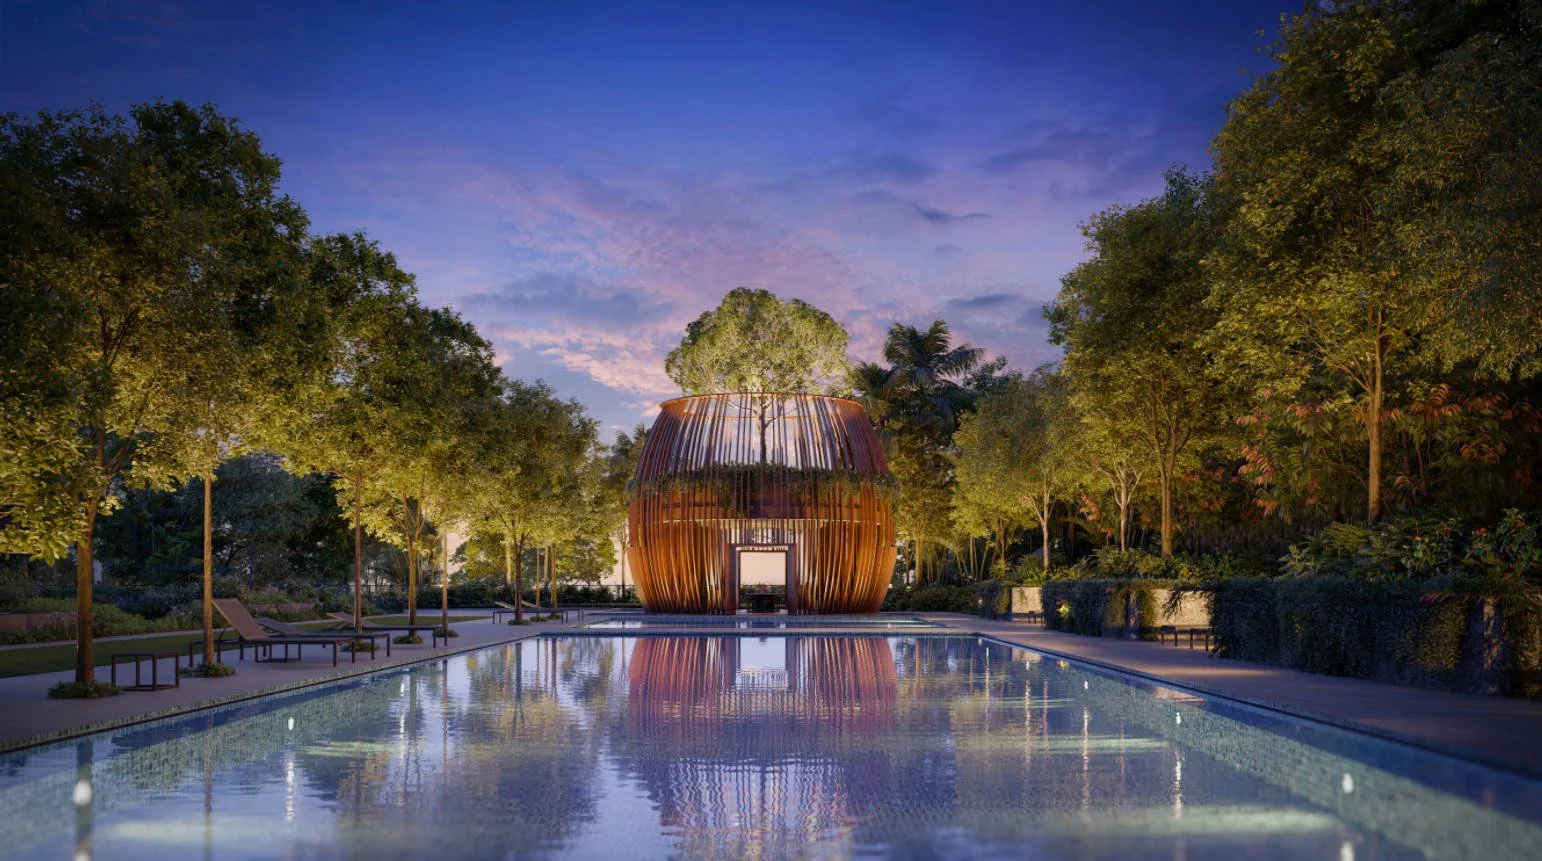
50m Lap Pool · Grand Cocoon
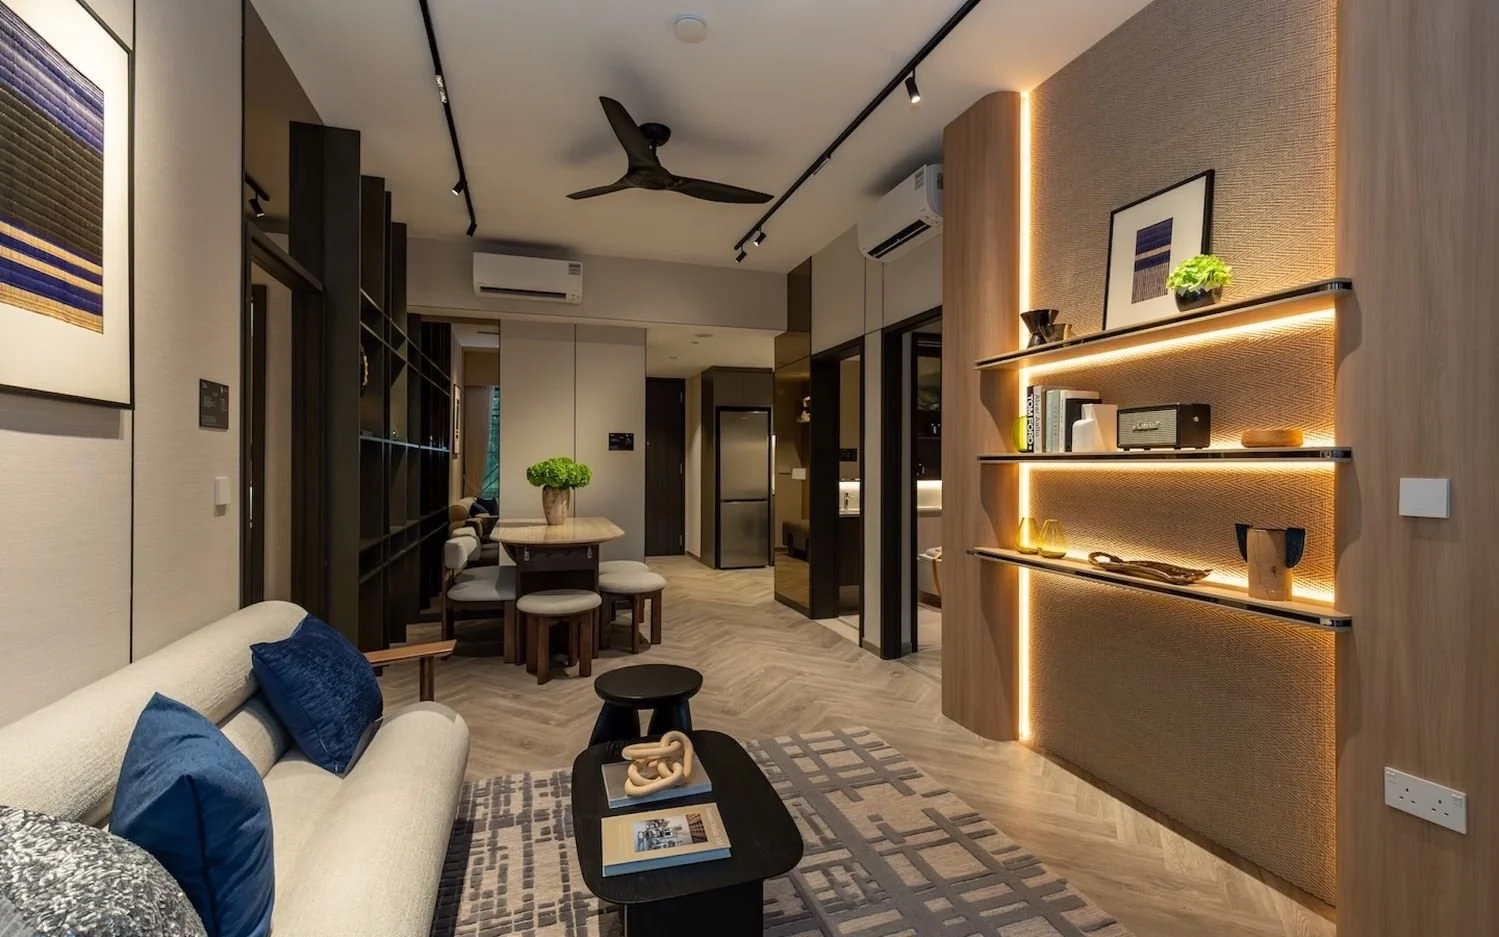
Showflat of a 646 sq ft two-bedroom unit
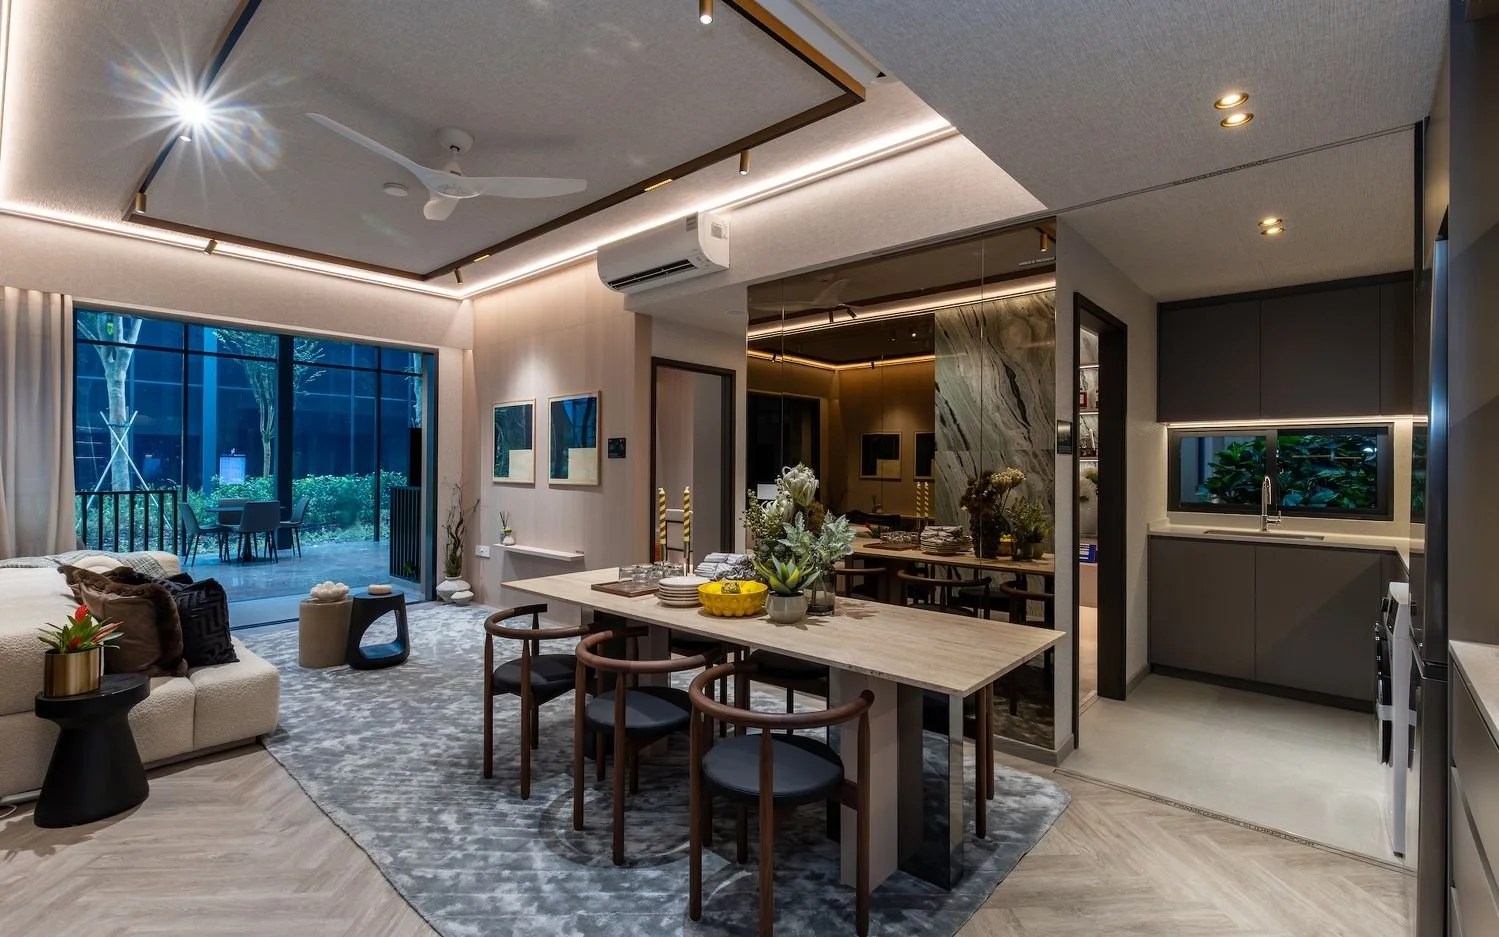
Showflat of a 904 sq ft three-bedroom unit
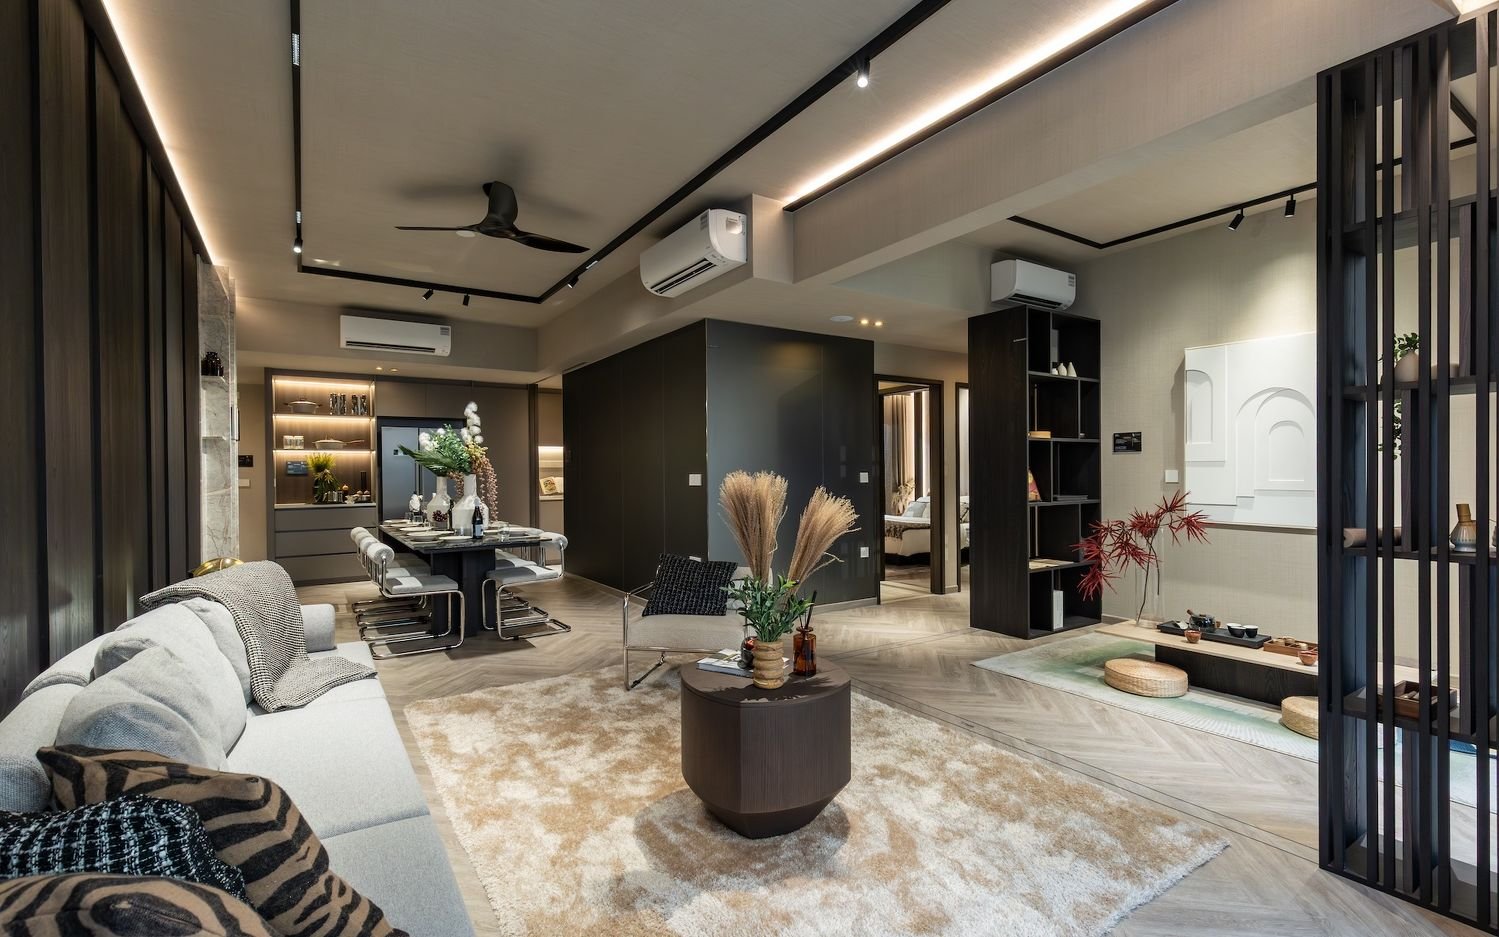
Showflat of a 1,227 sq ft four-bedroom unit
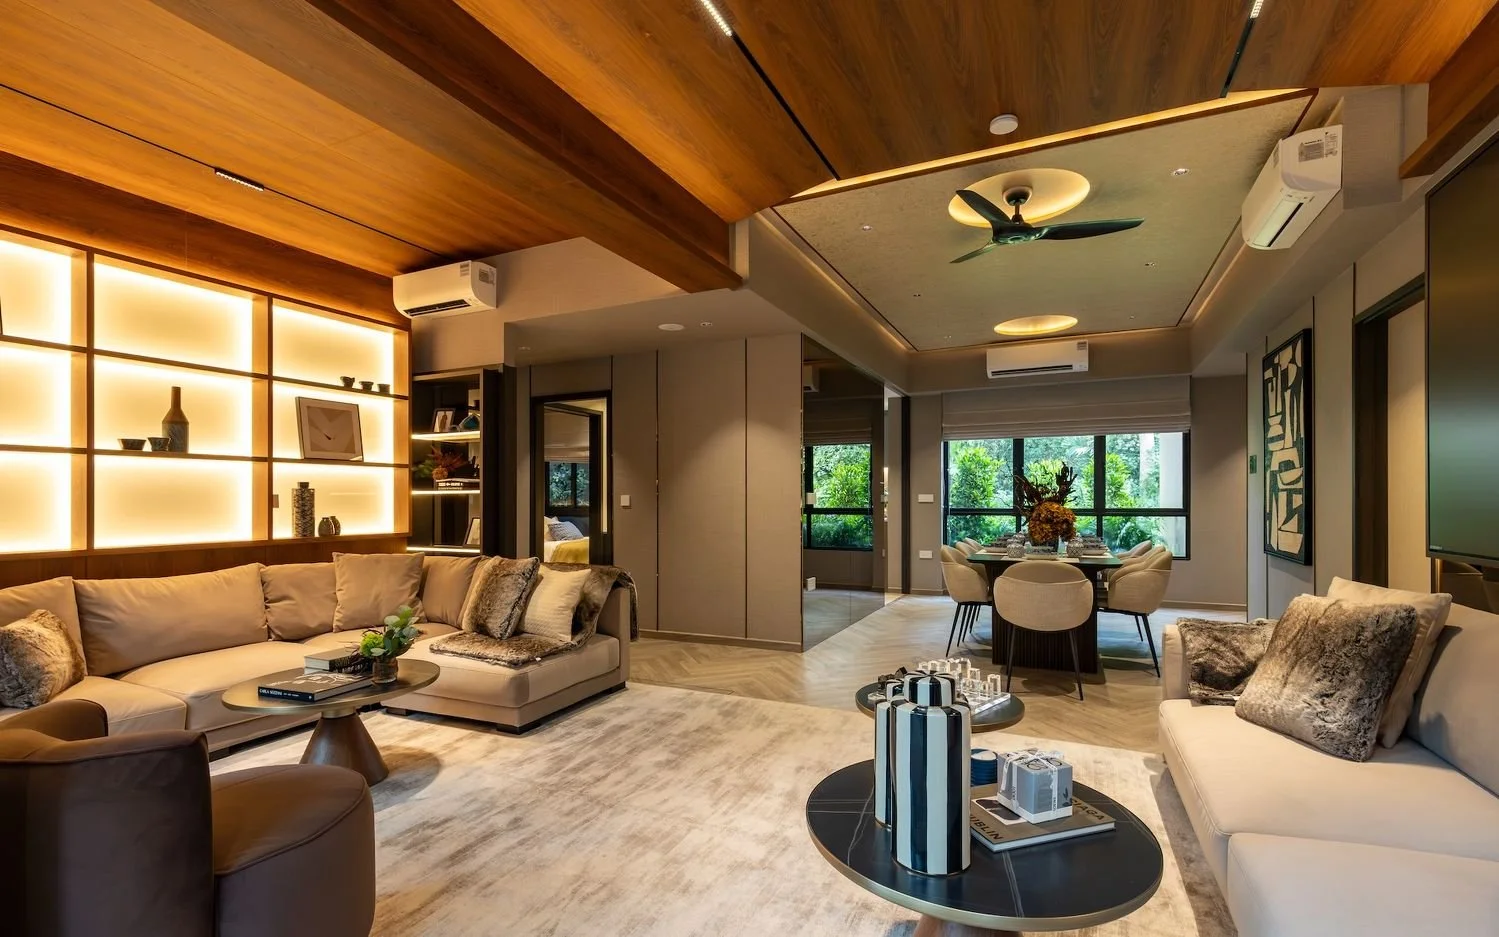
Showflat of a five-bedroom unit of 1,453 sq ft
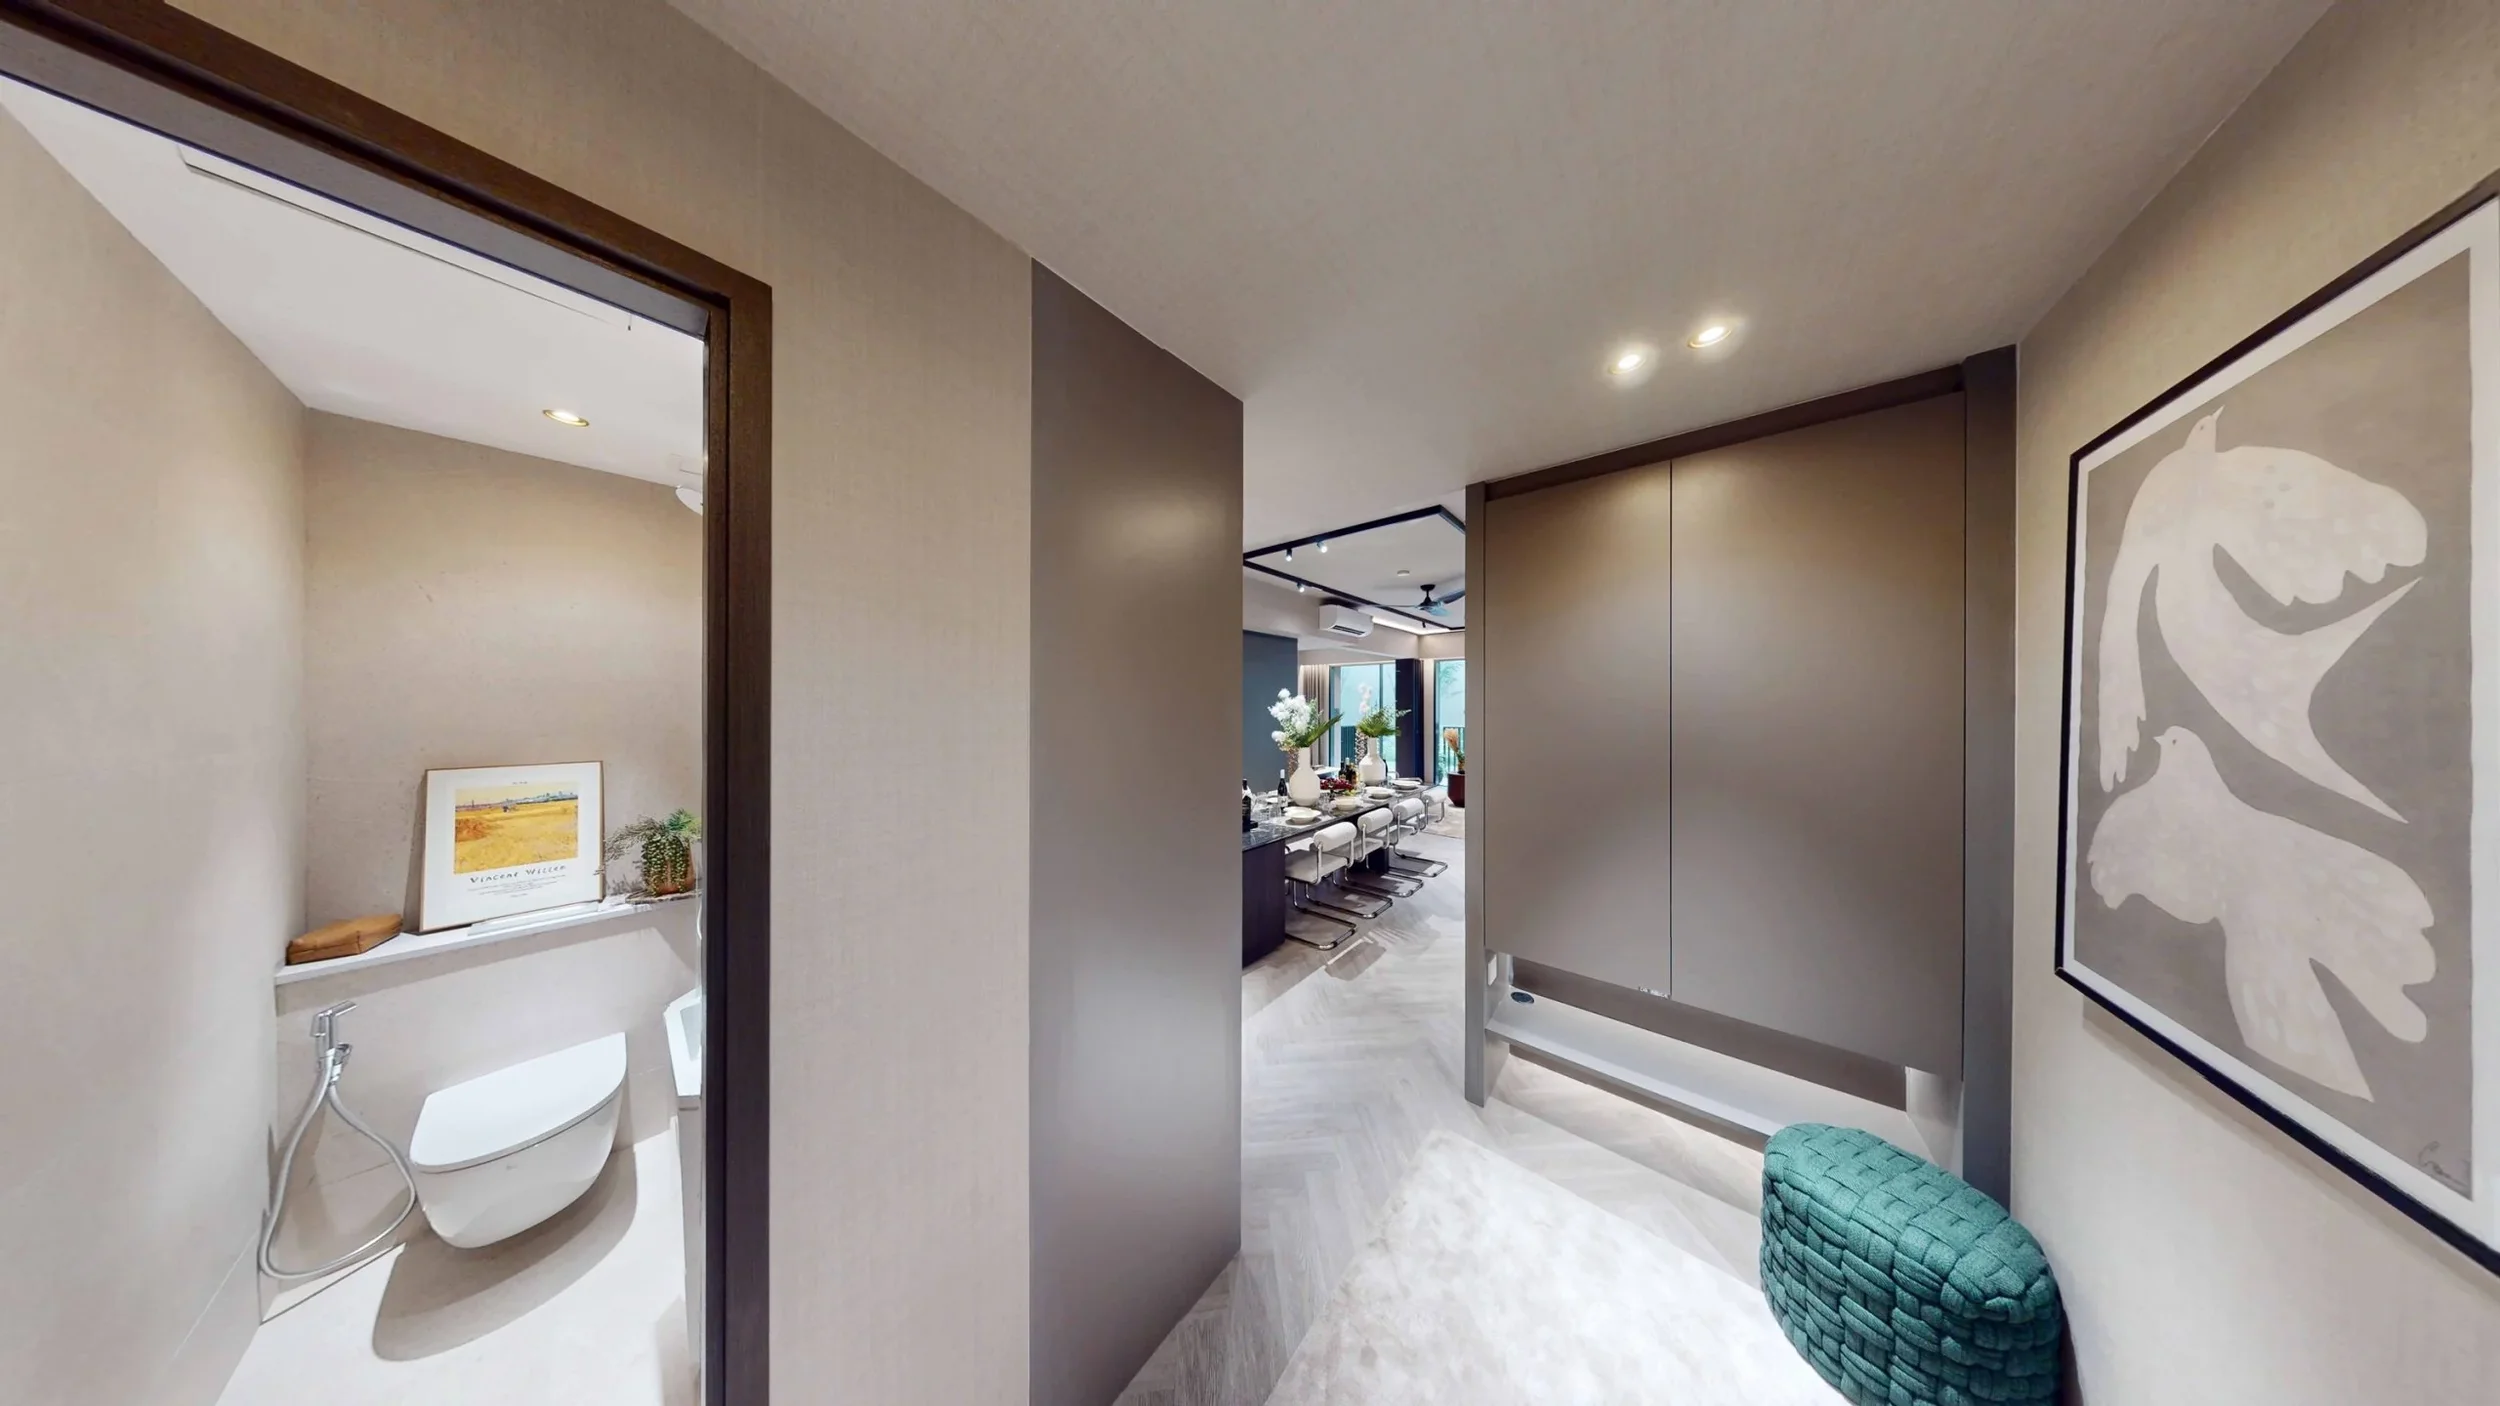
Main Entrance - 4-Bedroom Type D1
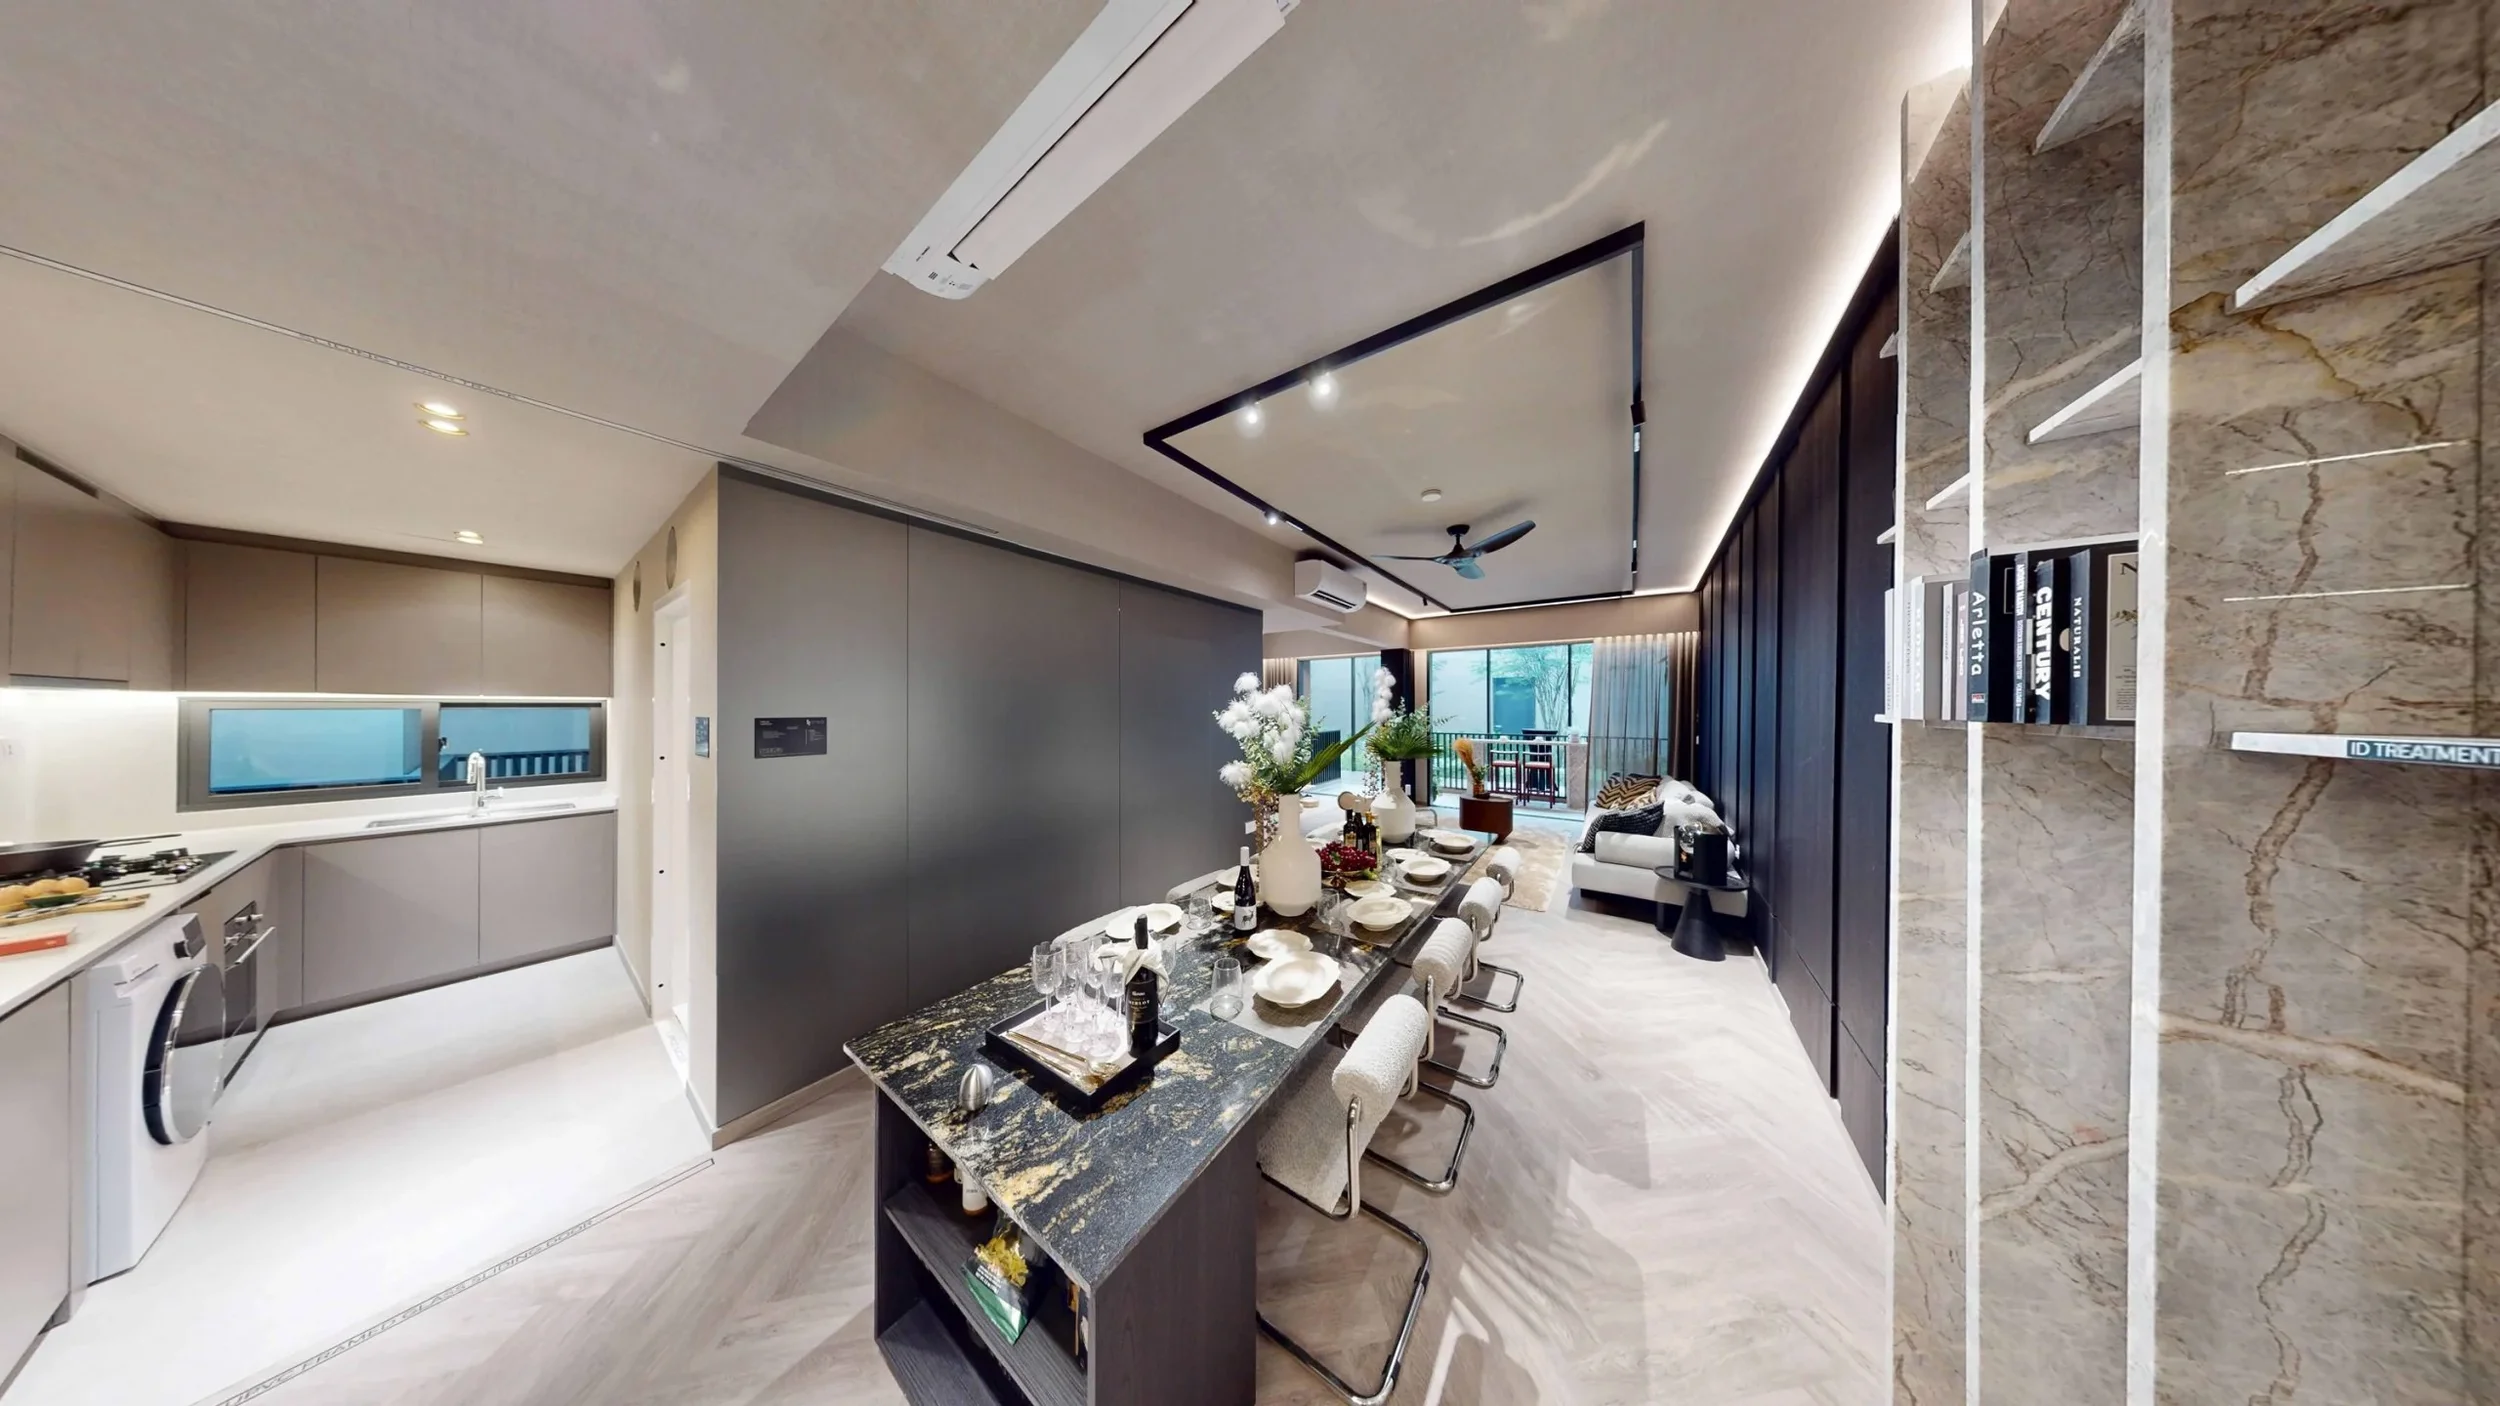
Dining Area
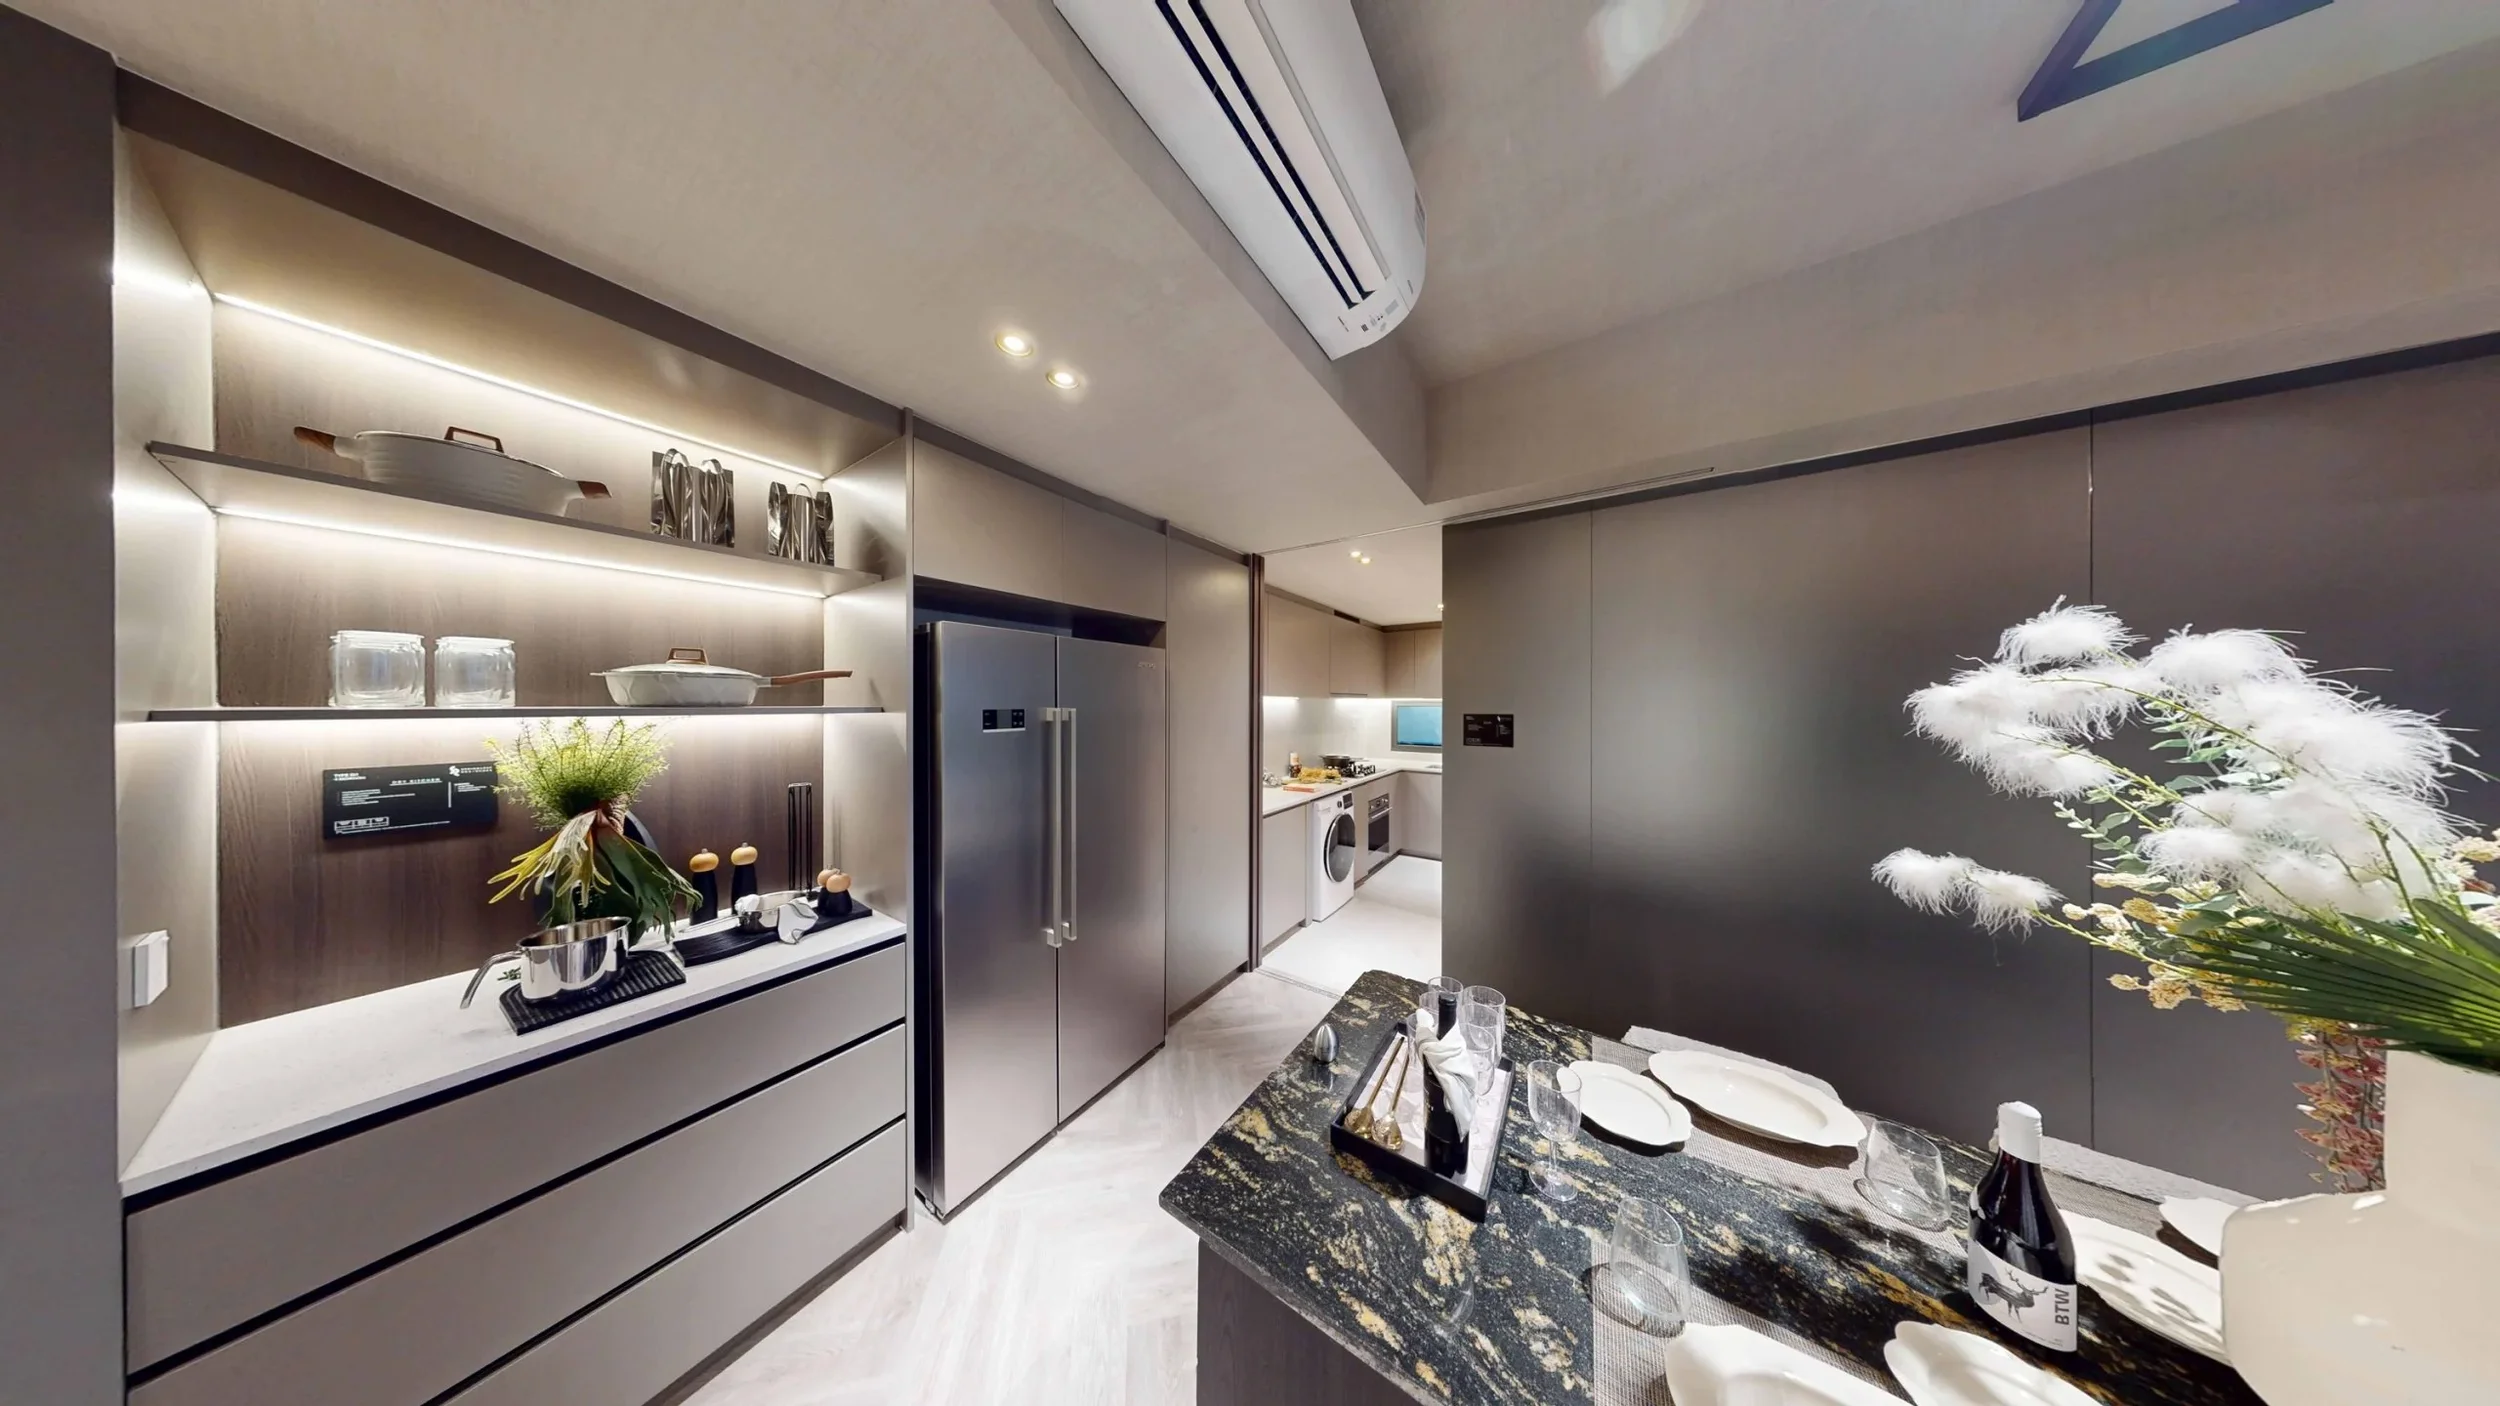
Dry Kitchen
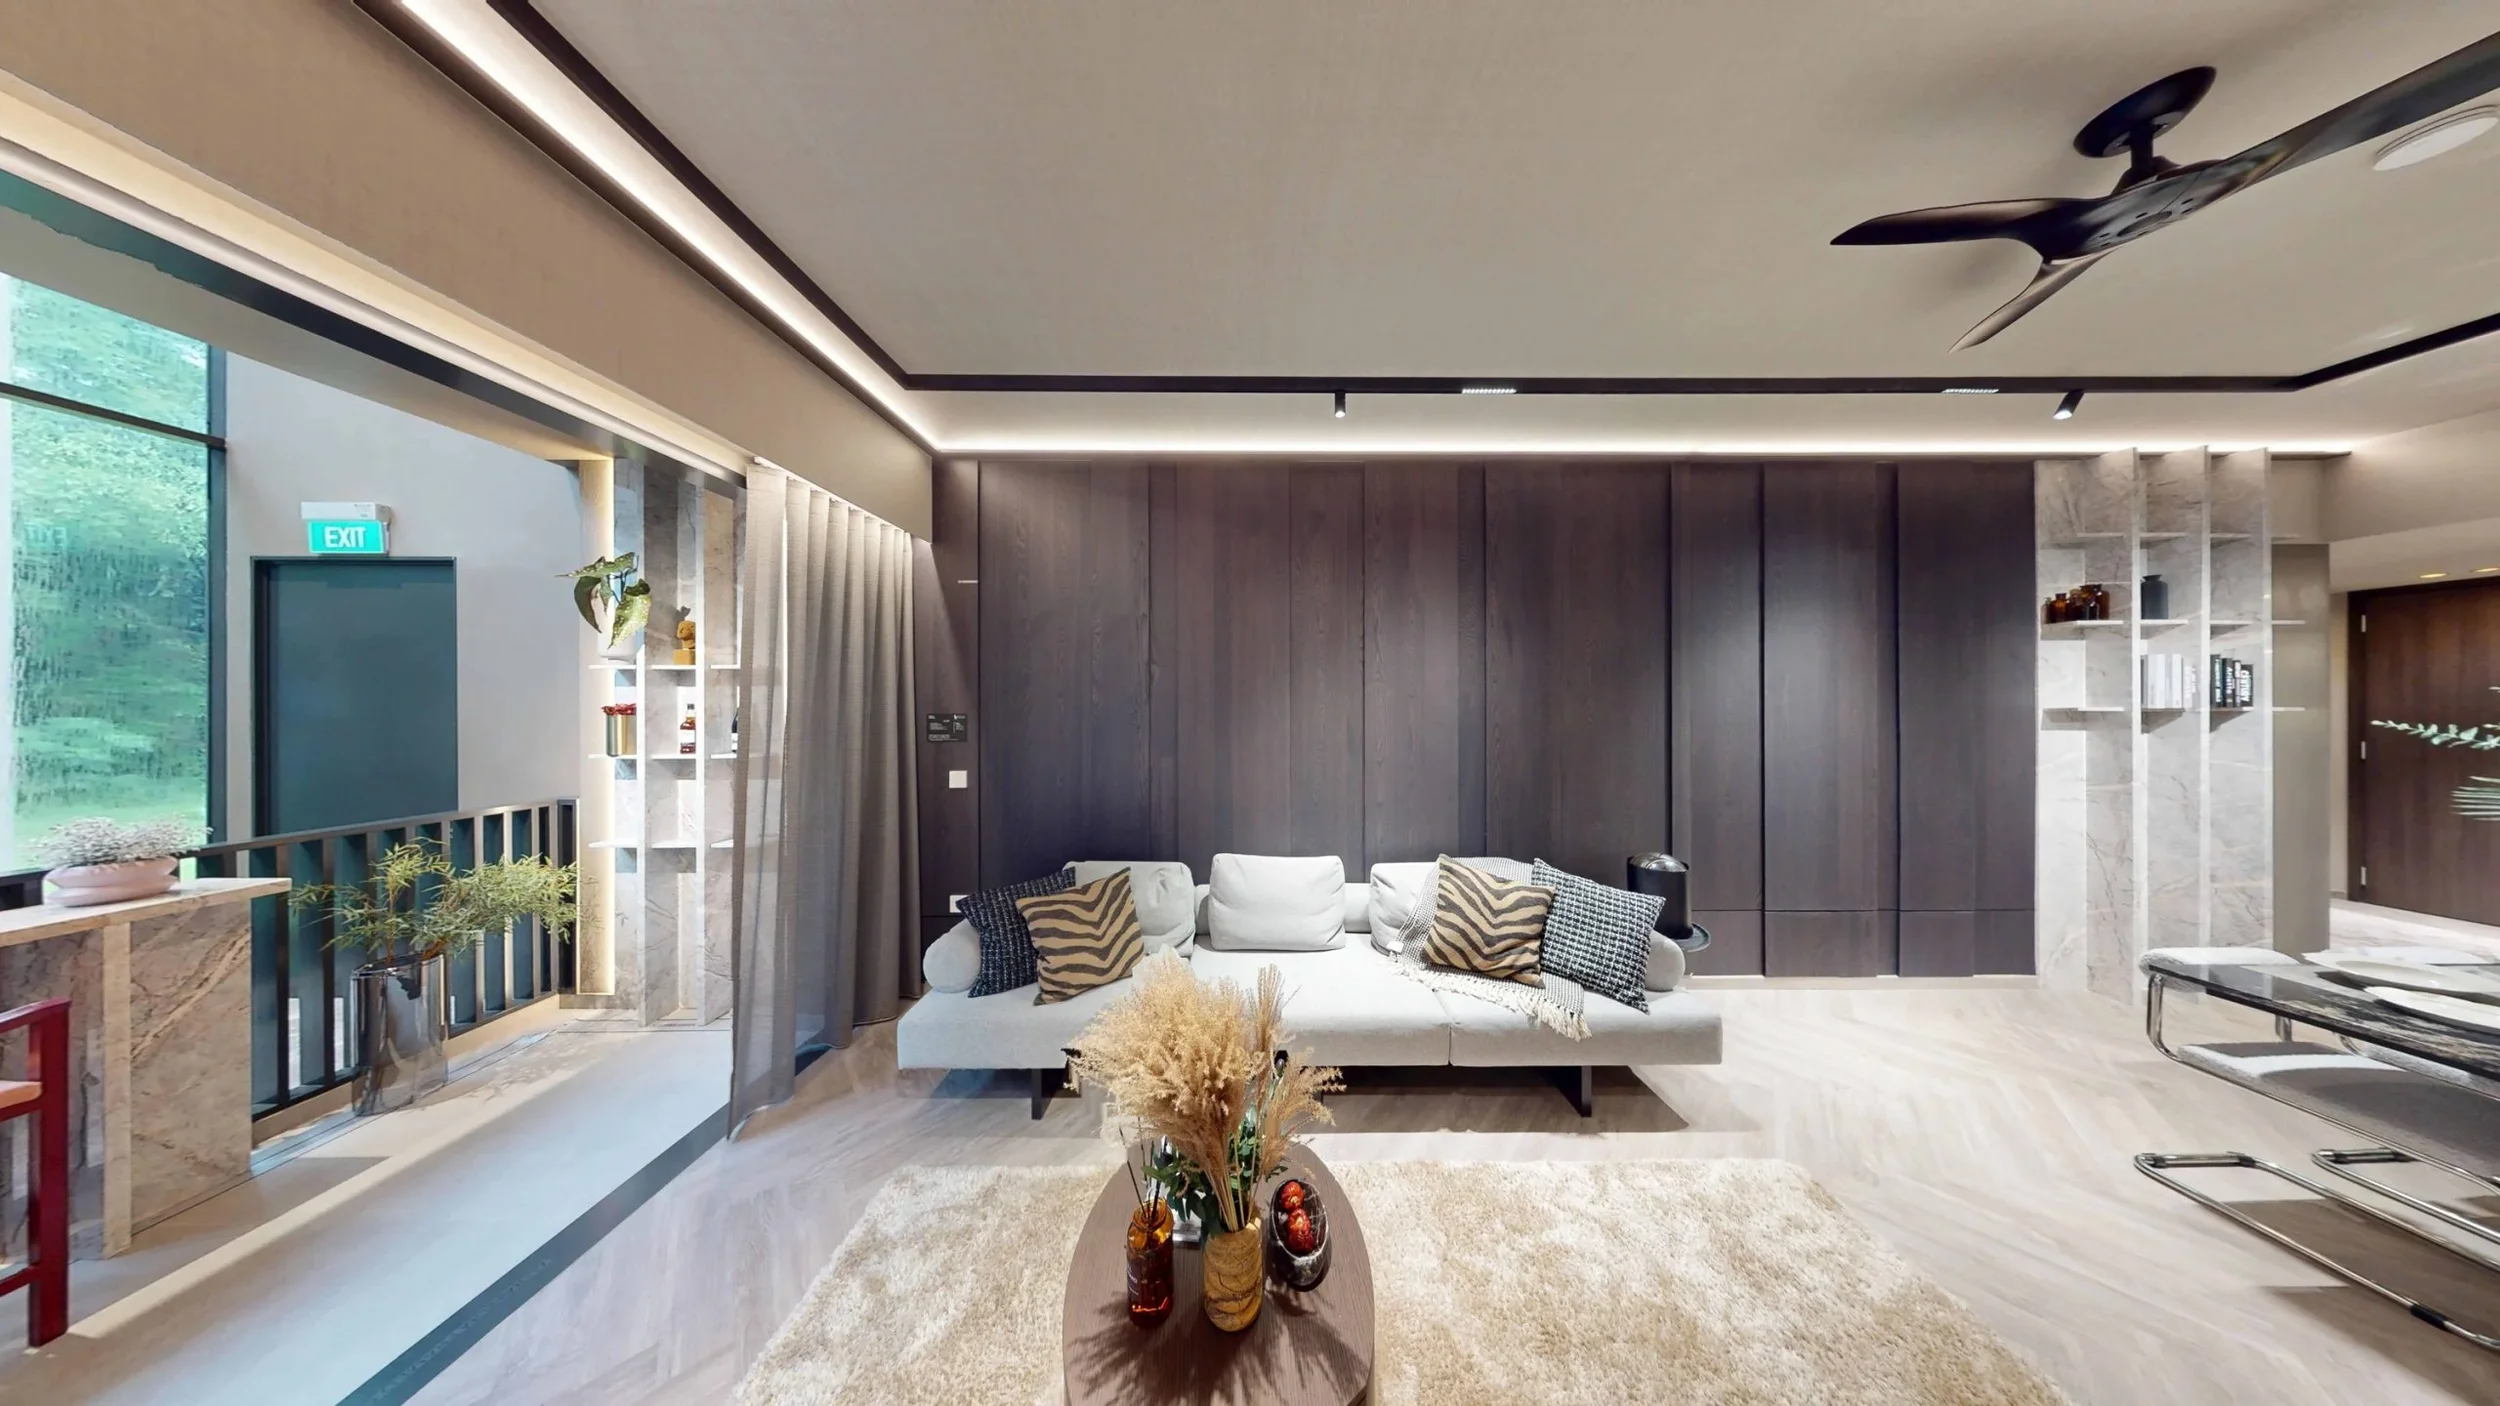
Living Area
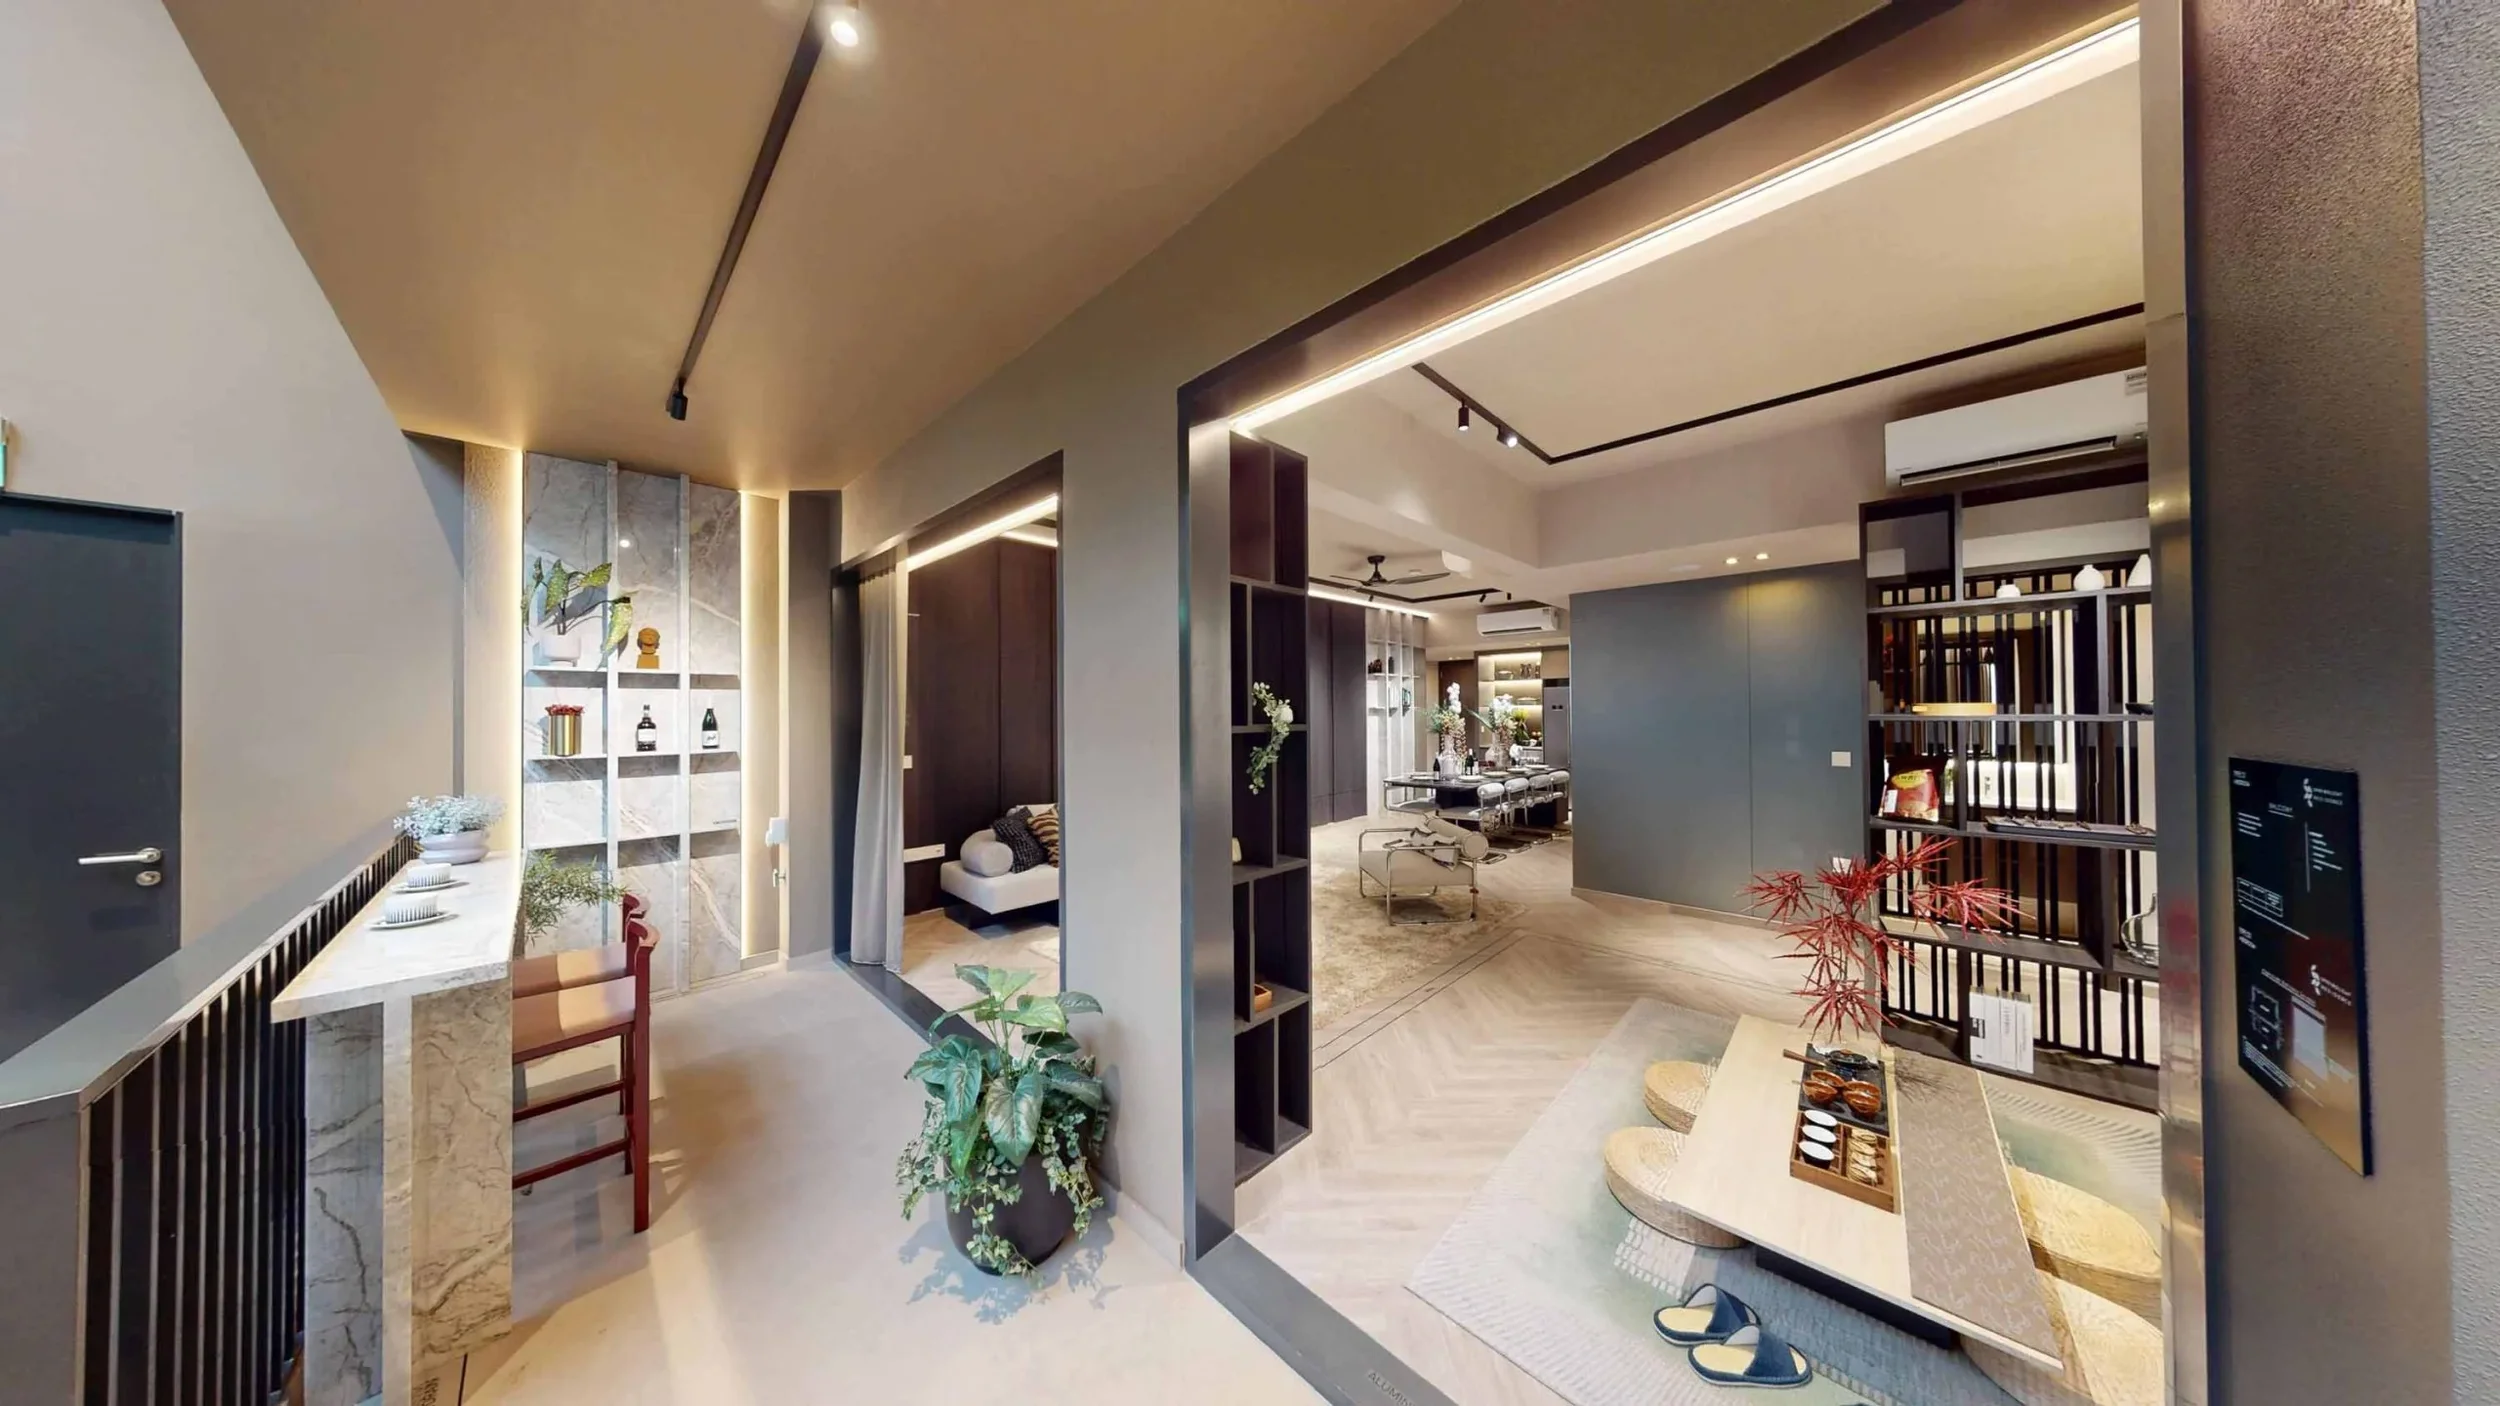
Balcony
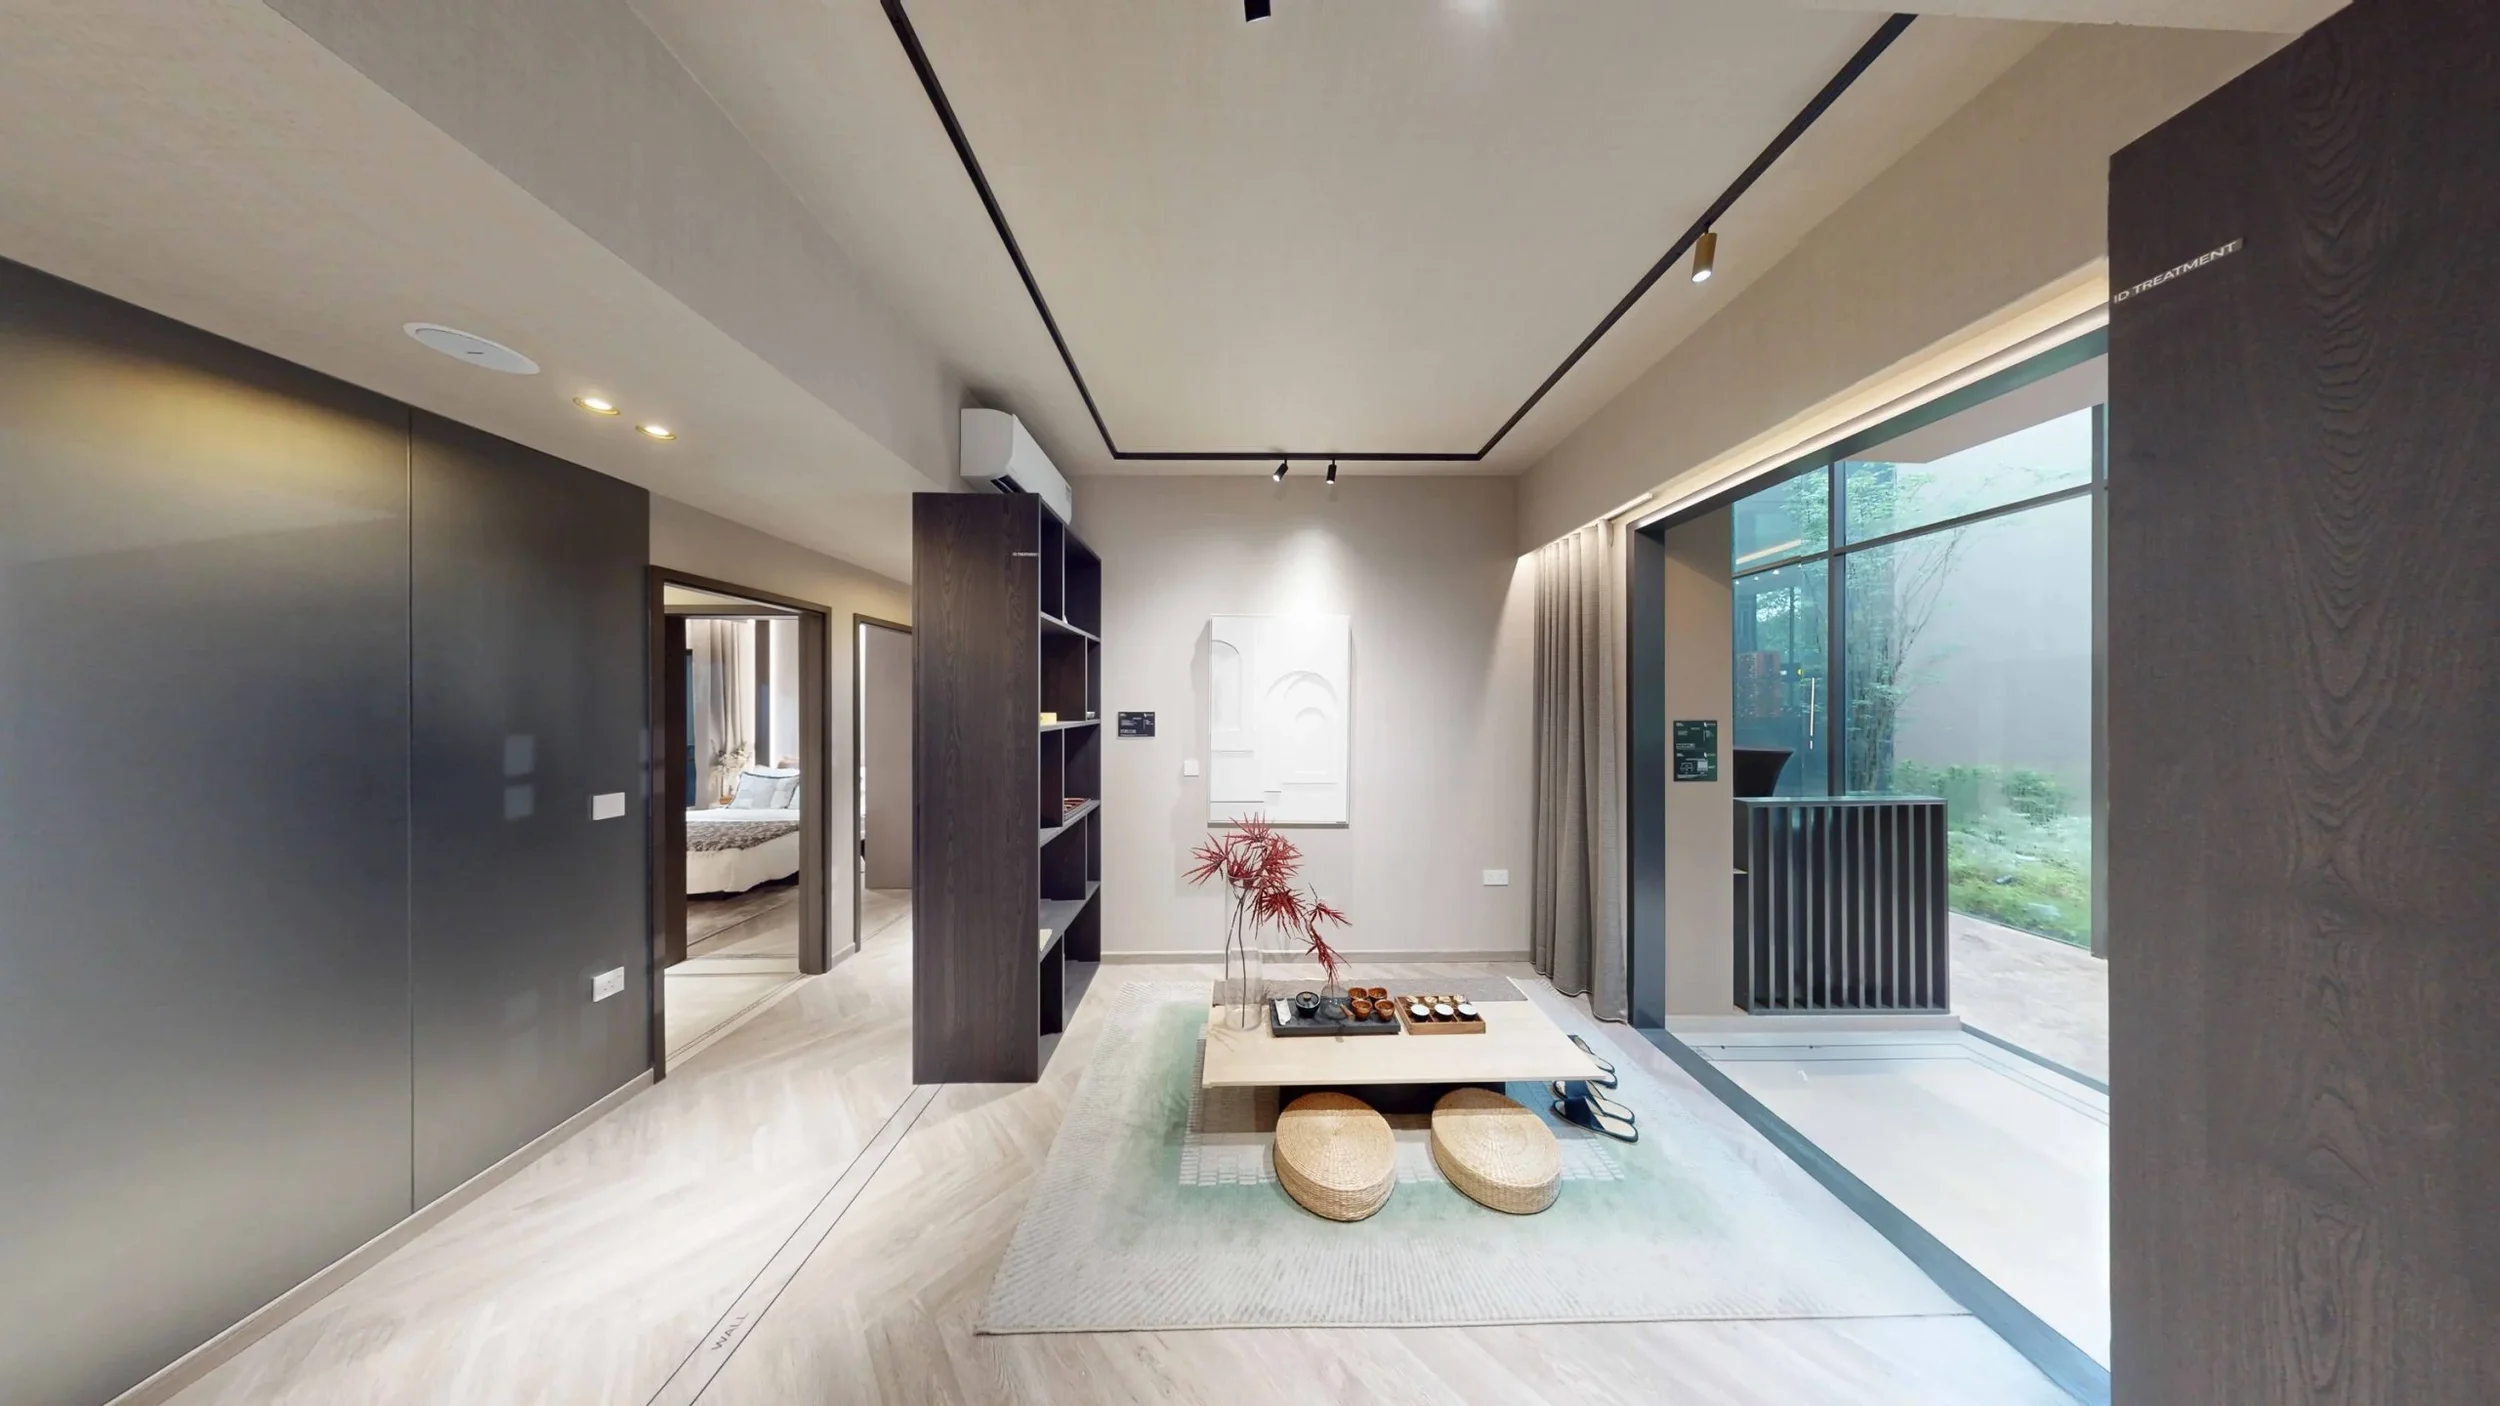
Bedroom 4
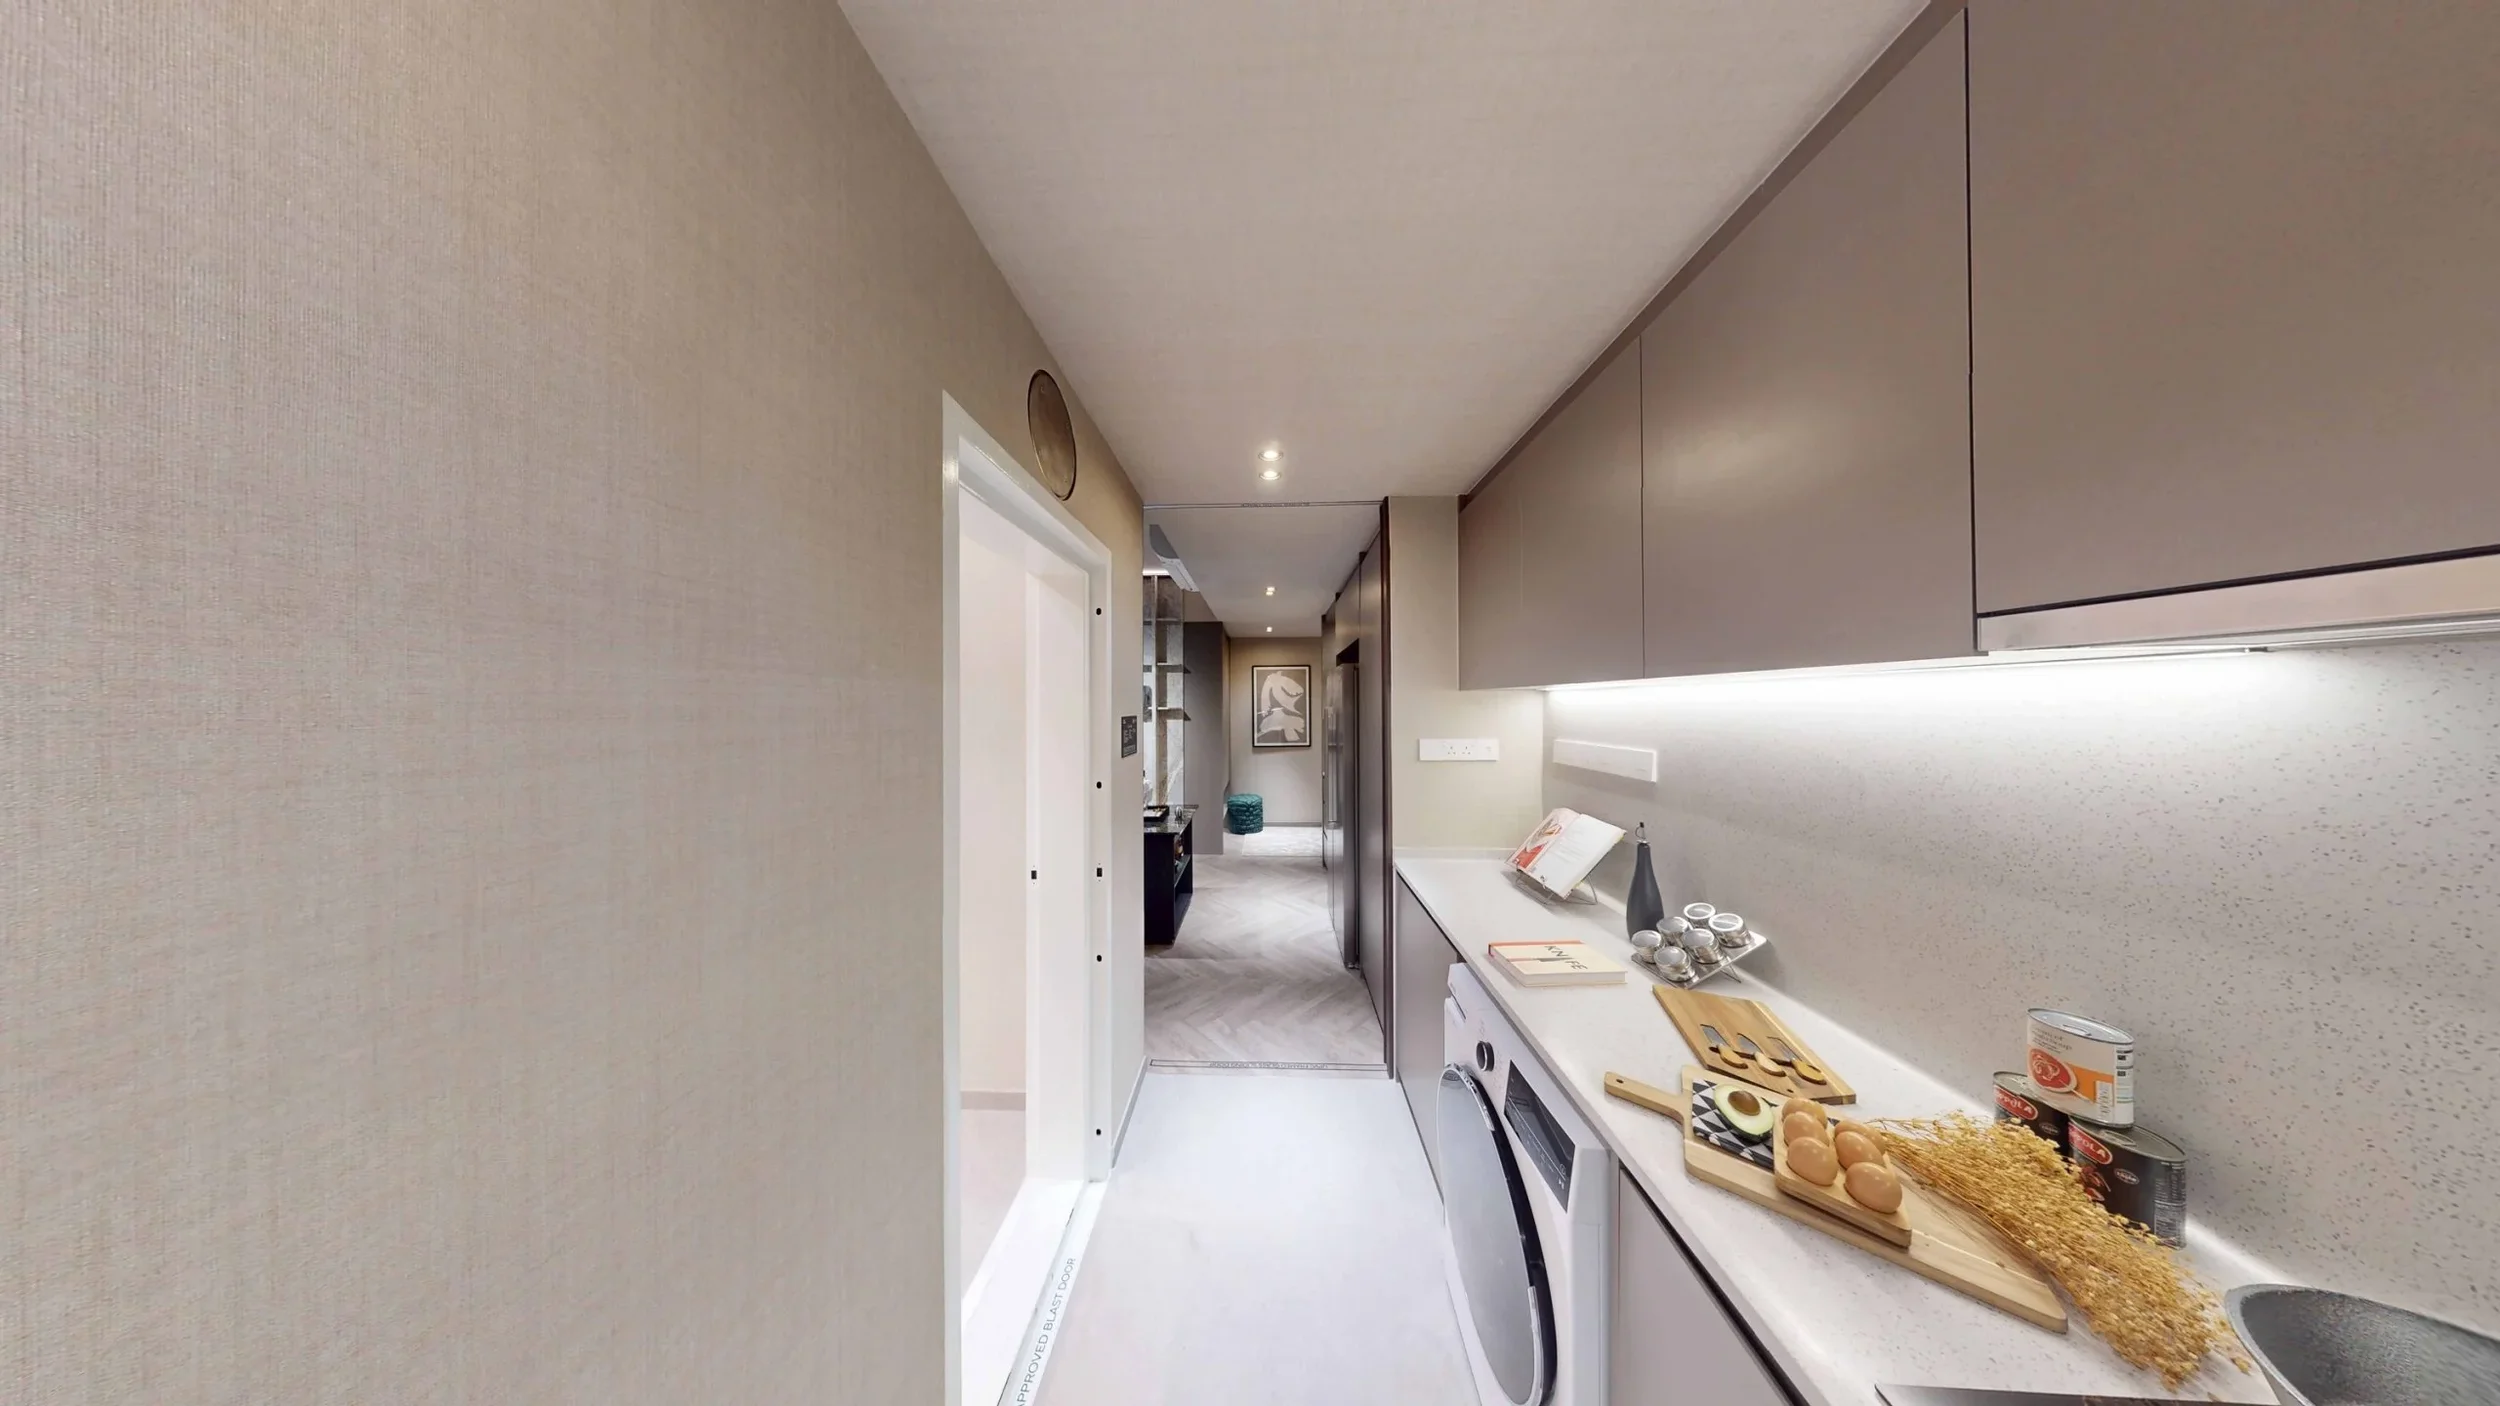
Wet Kitchen
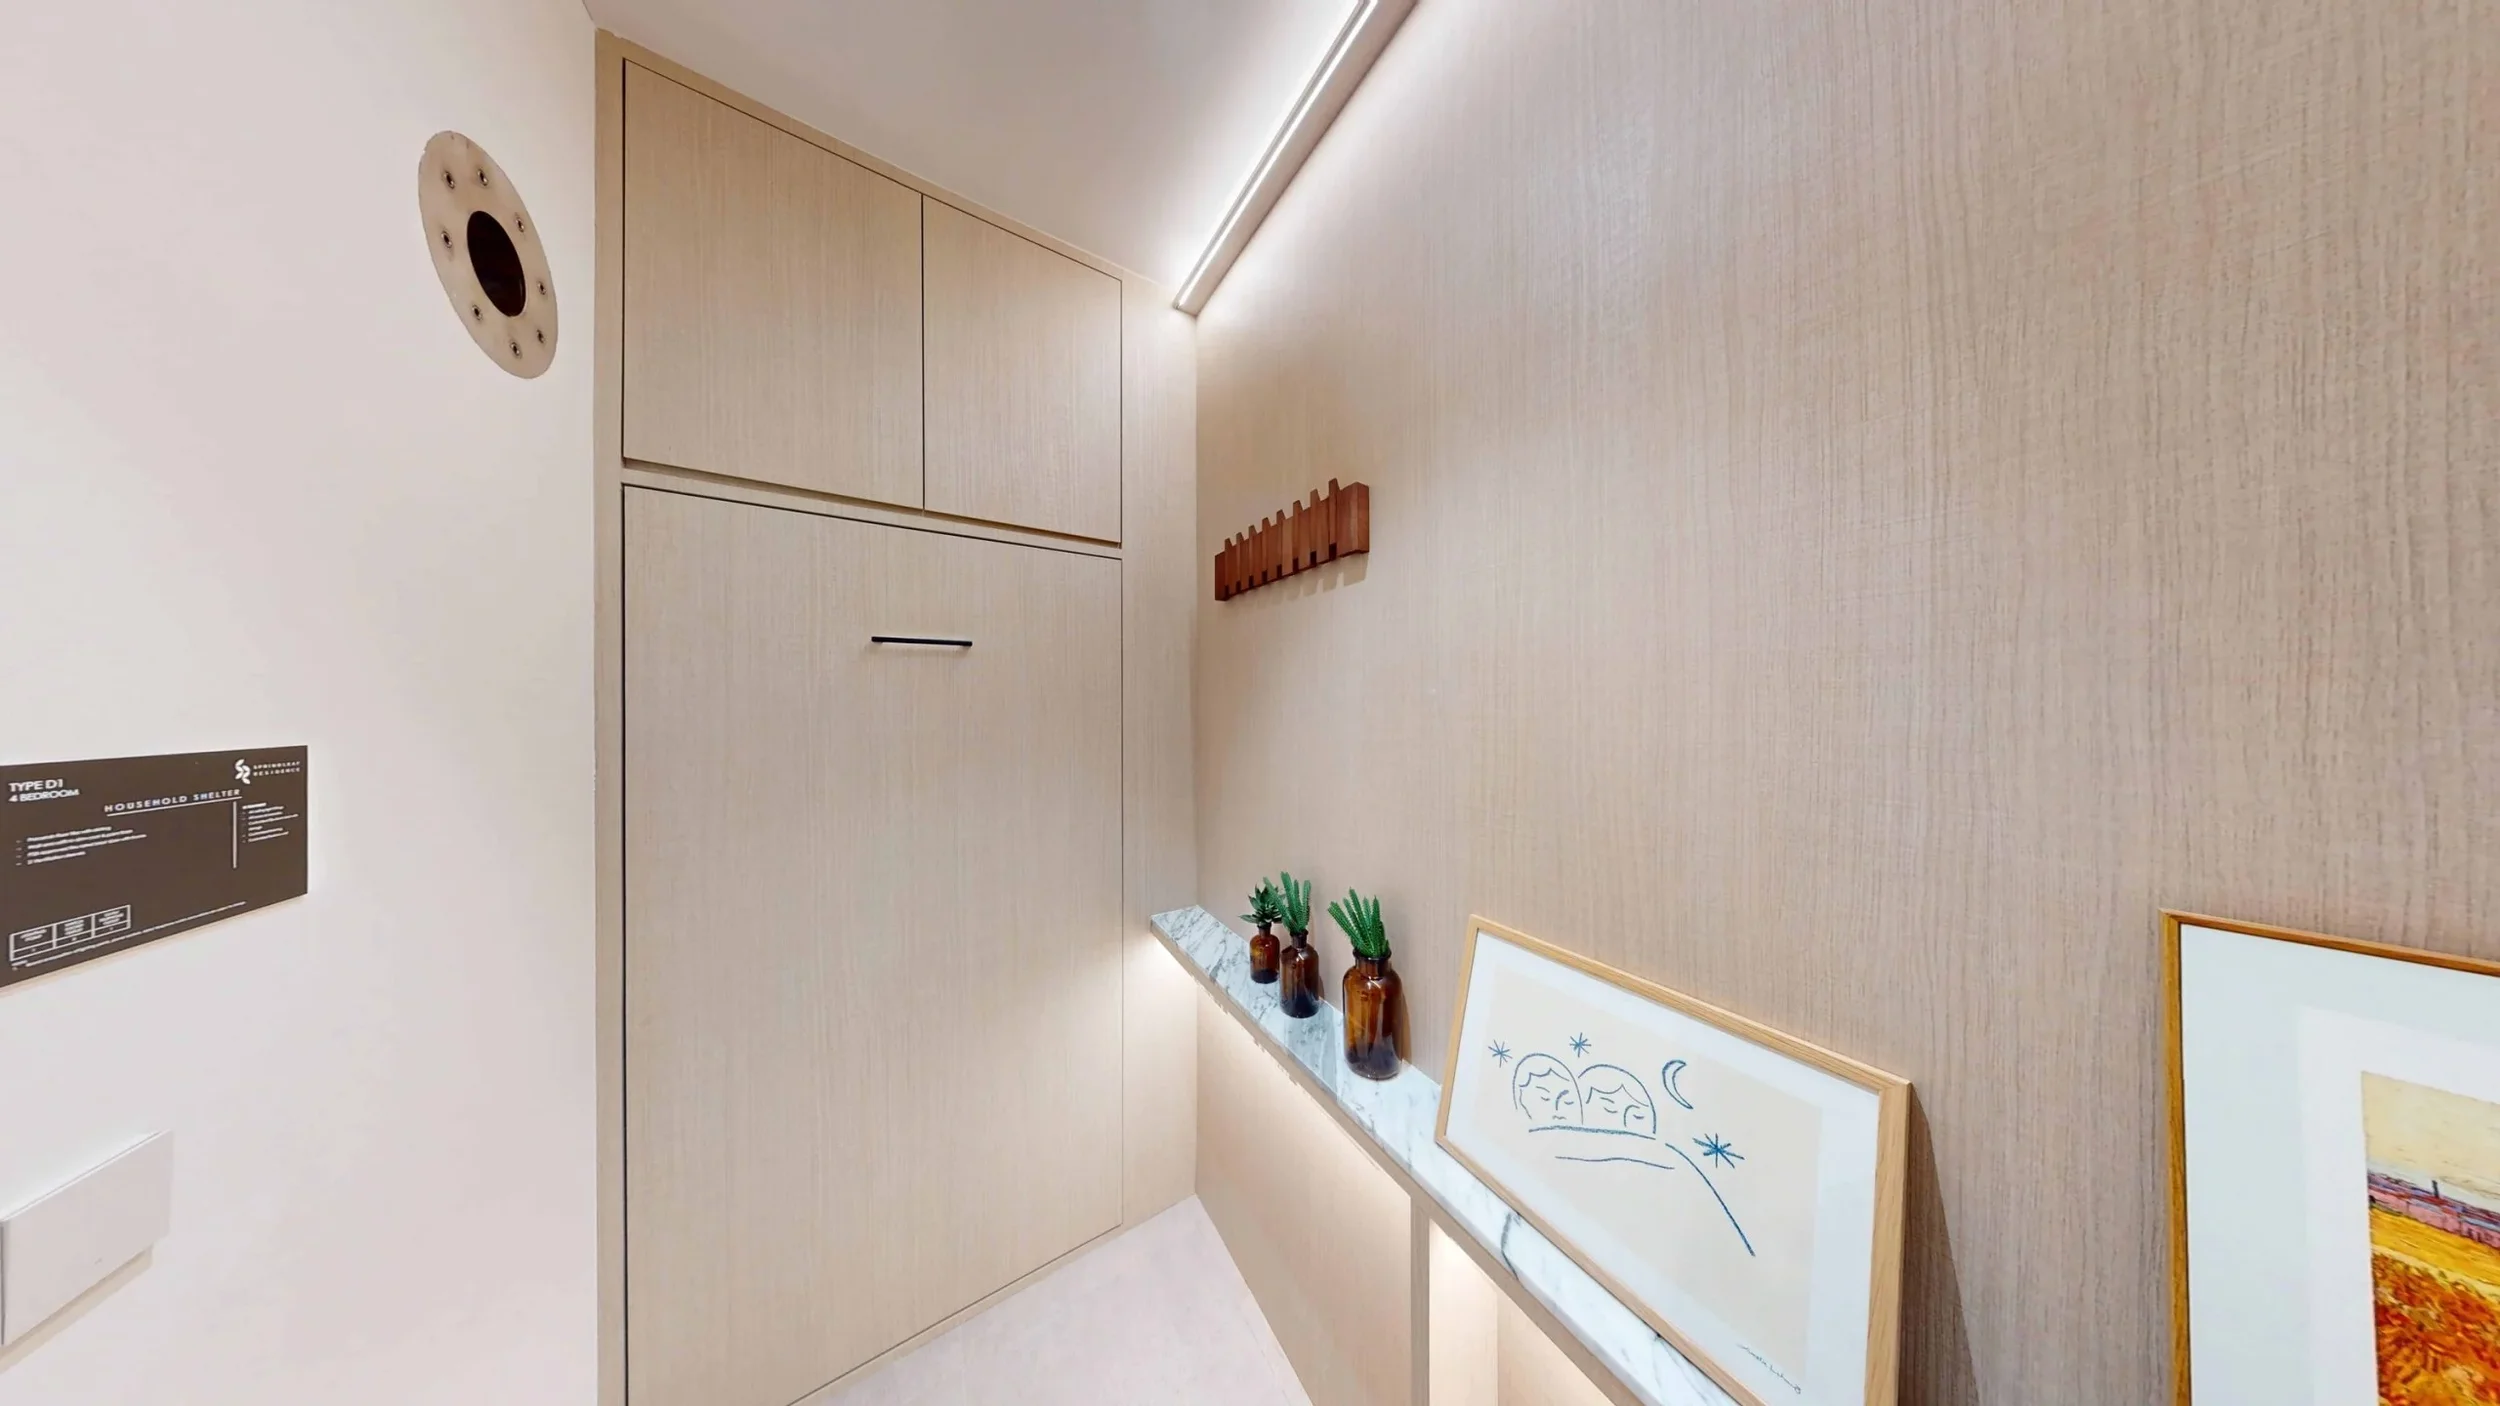
Household Shelter
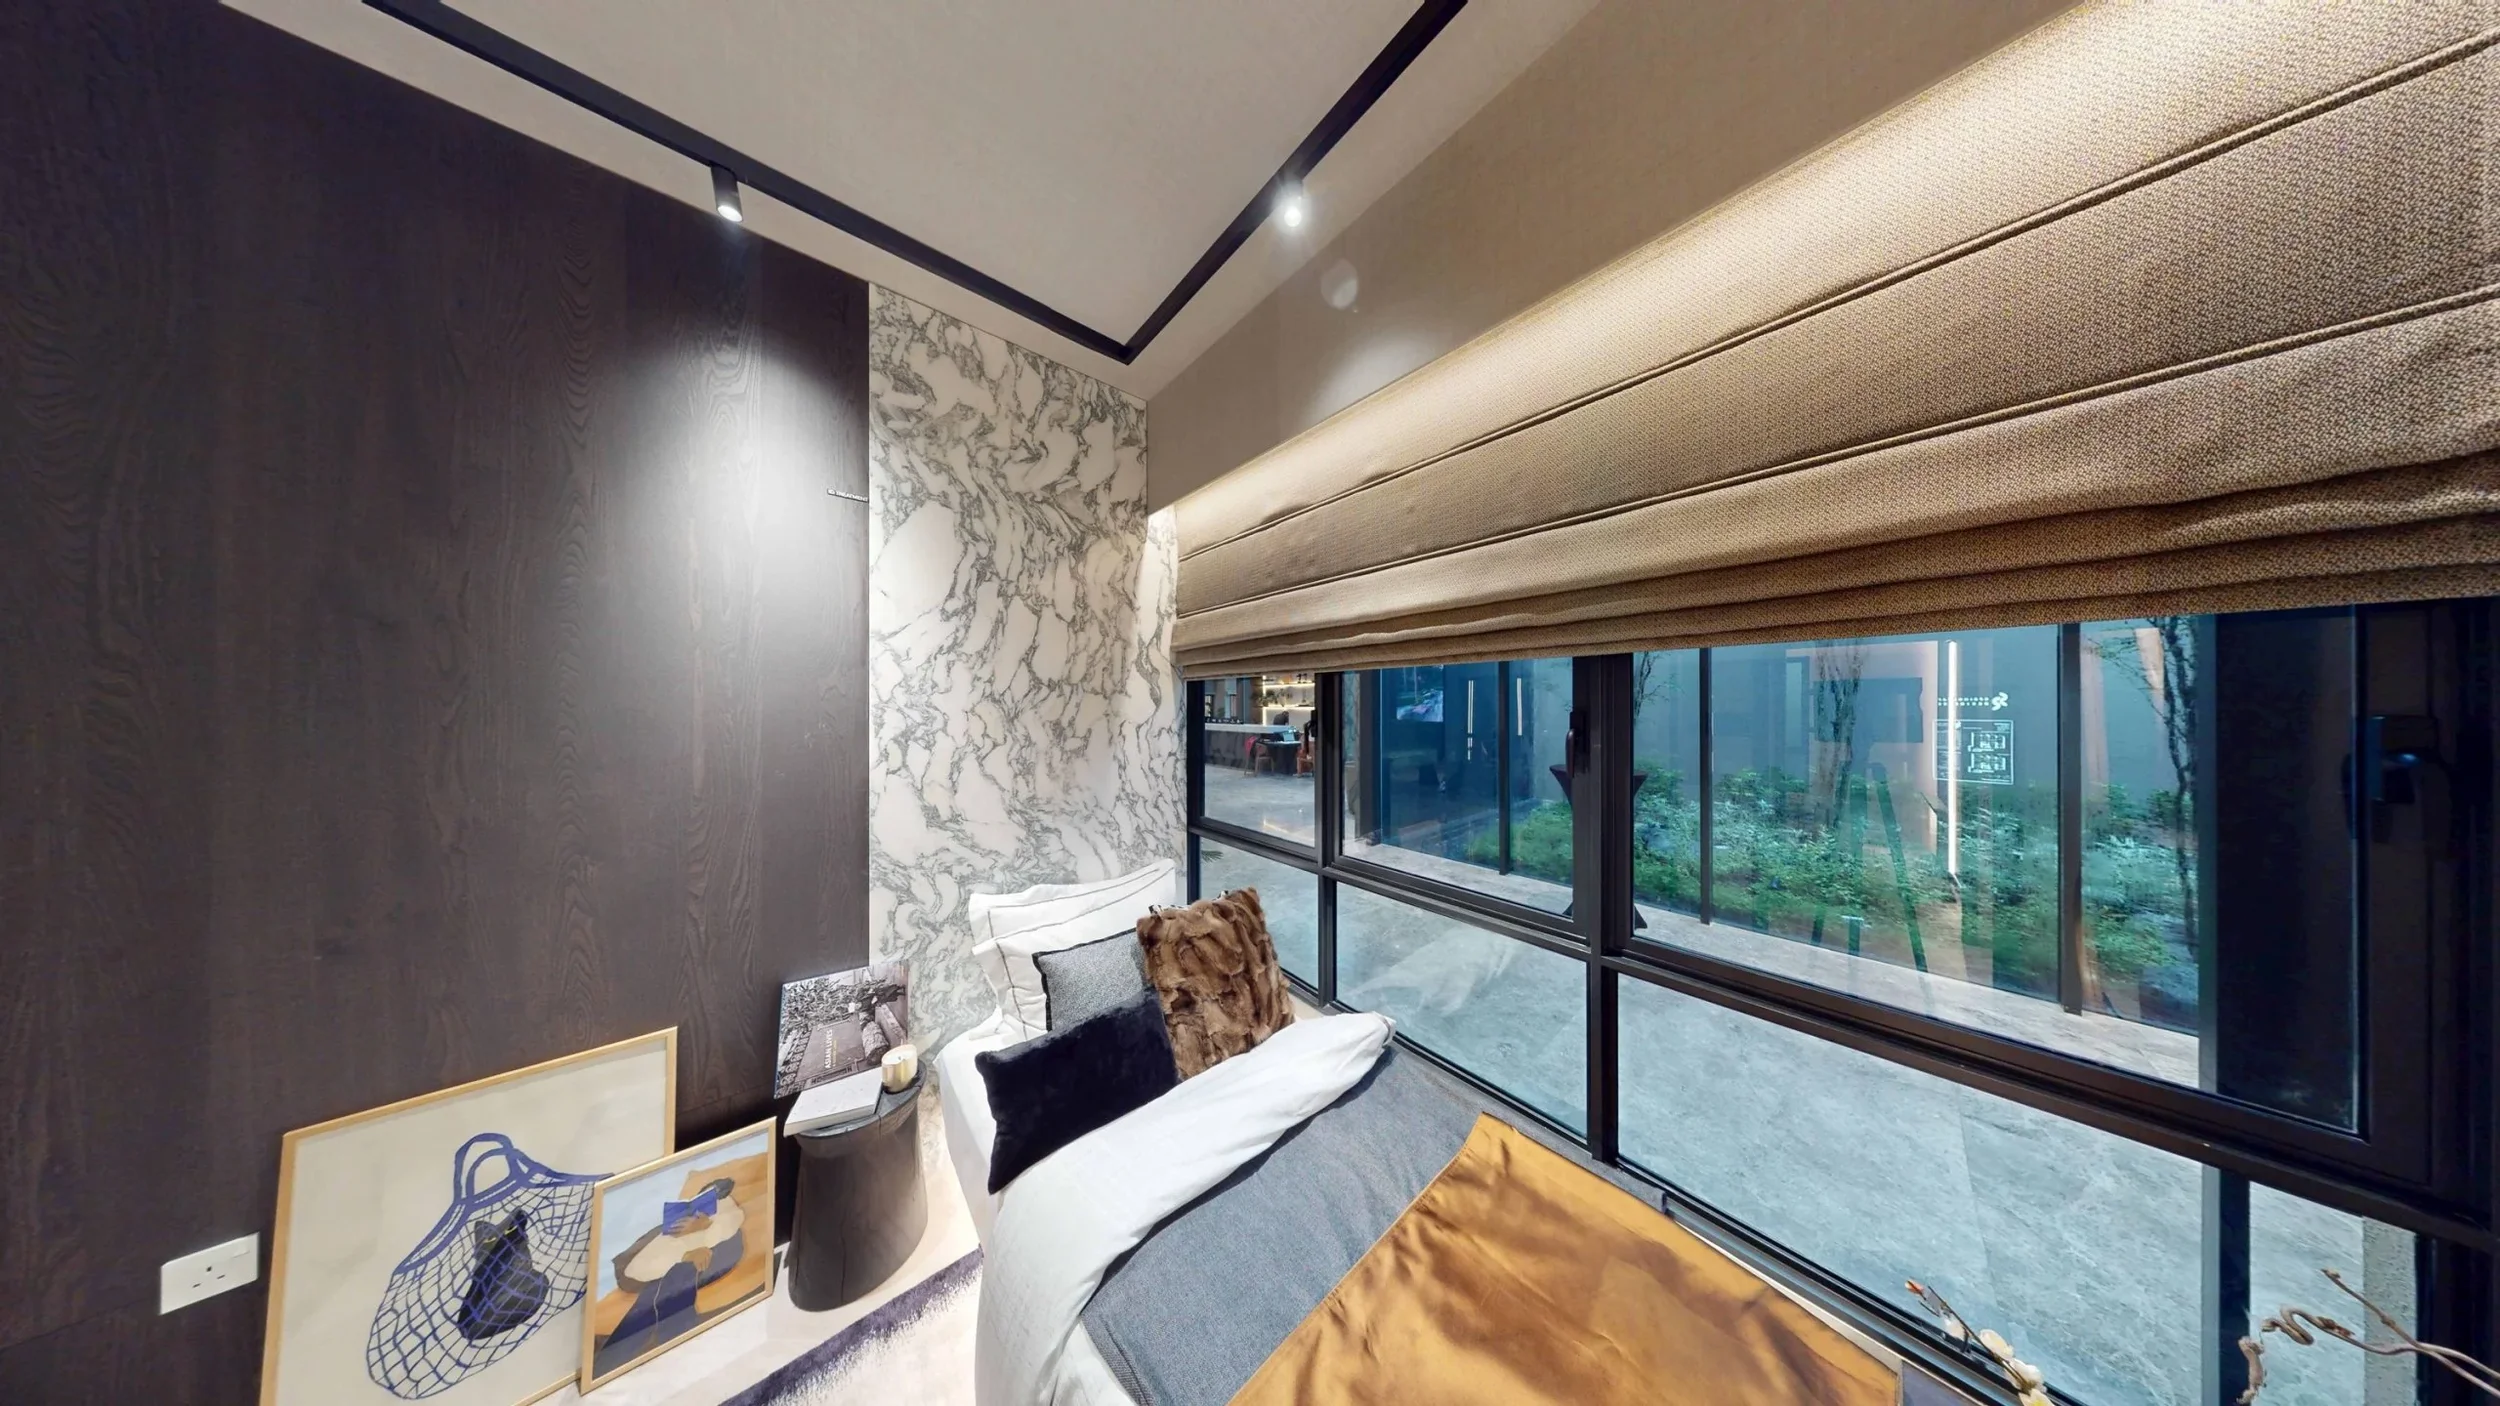
Bedroom 3
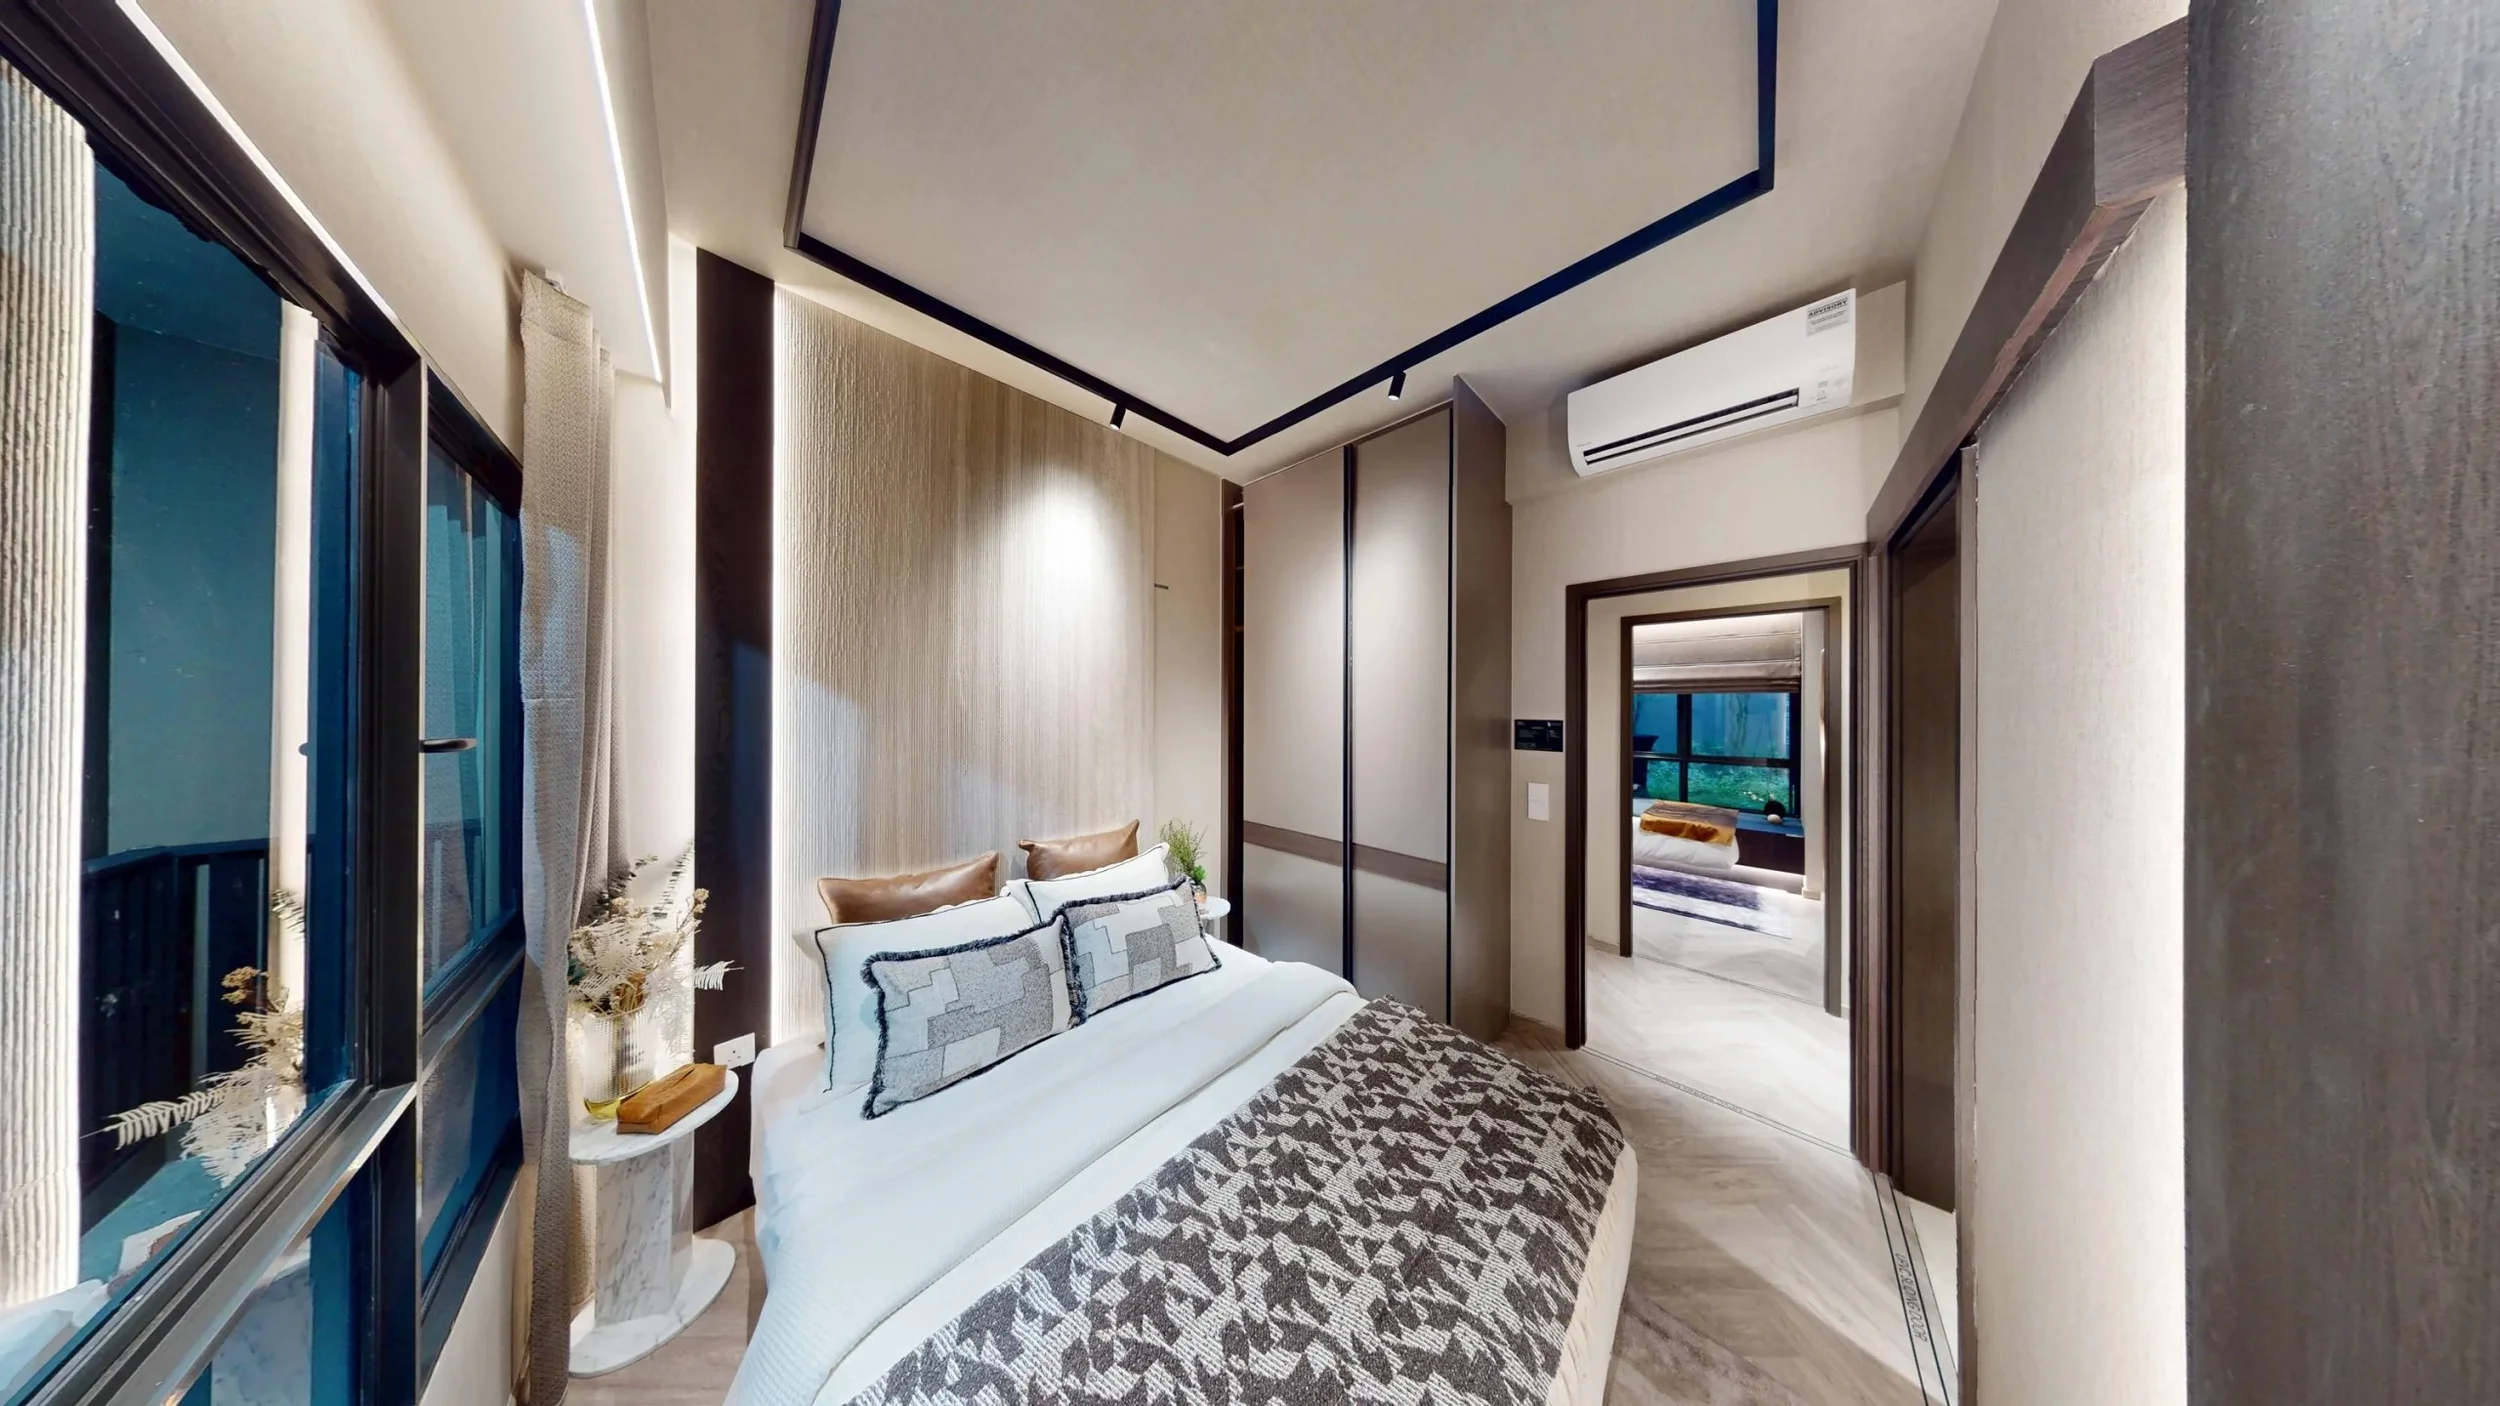
Bedroom 2
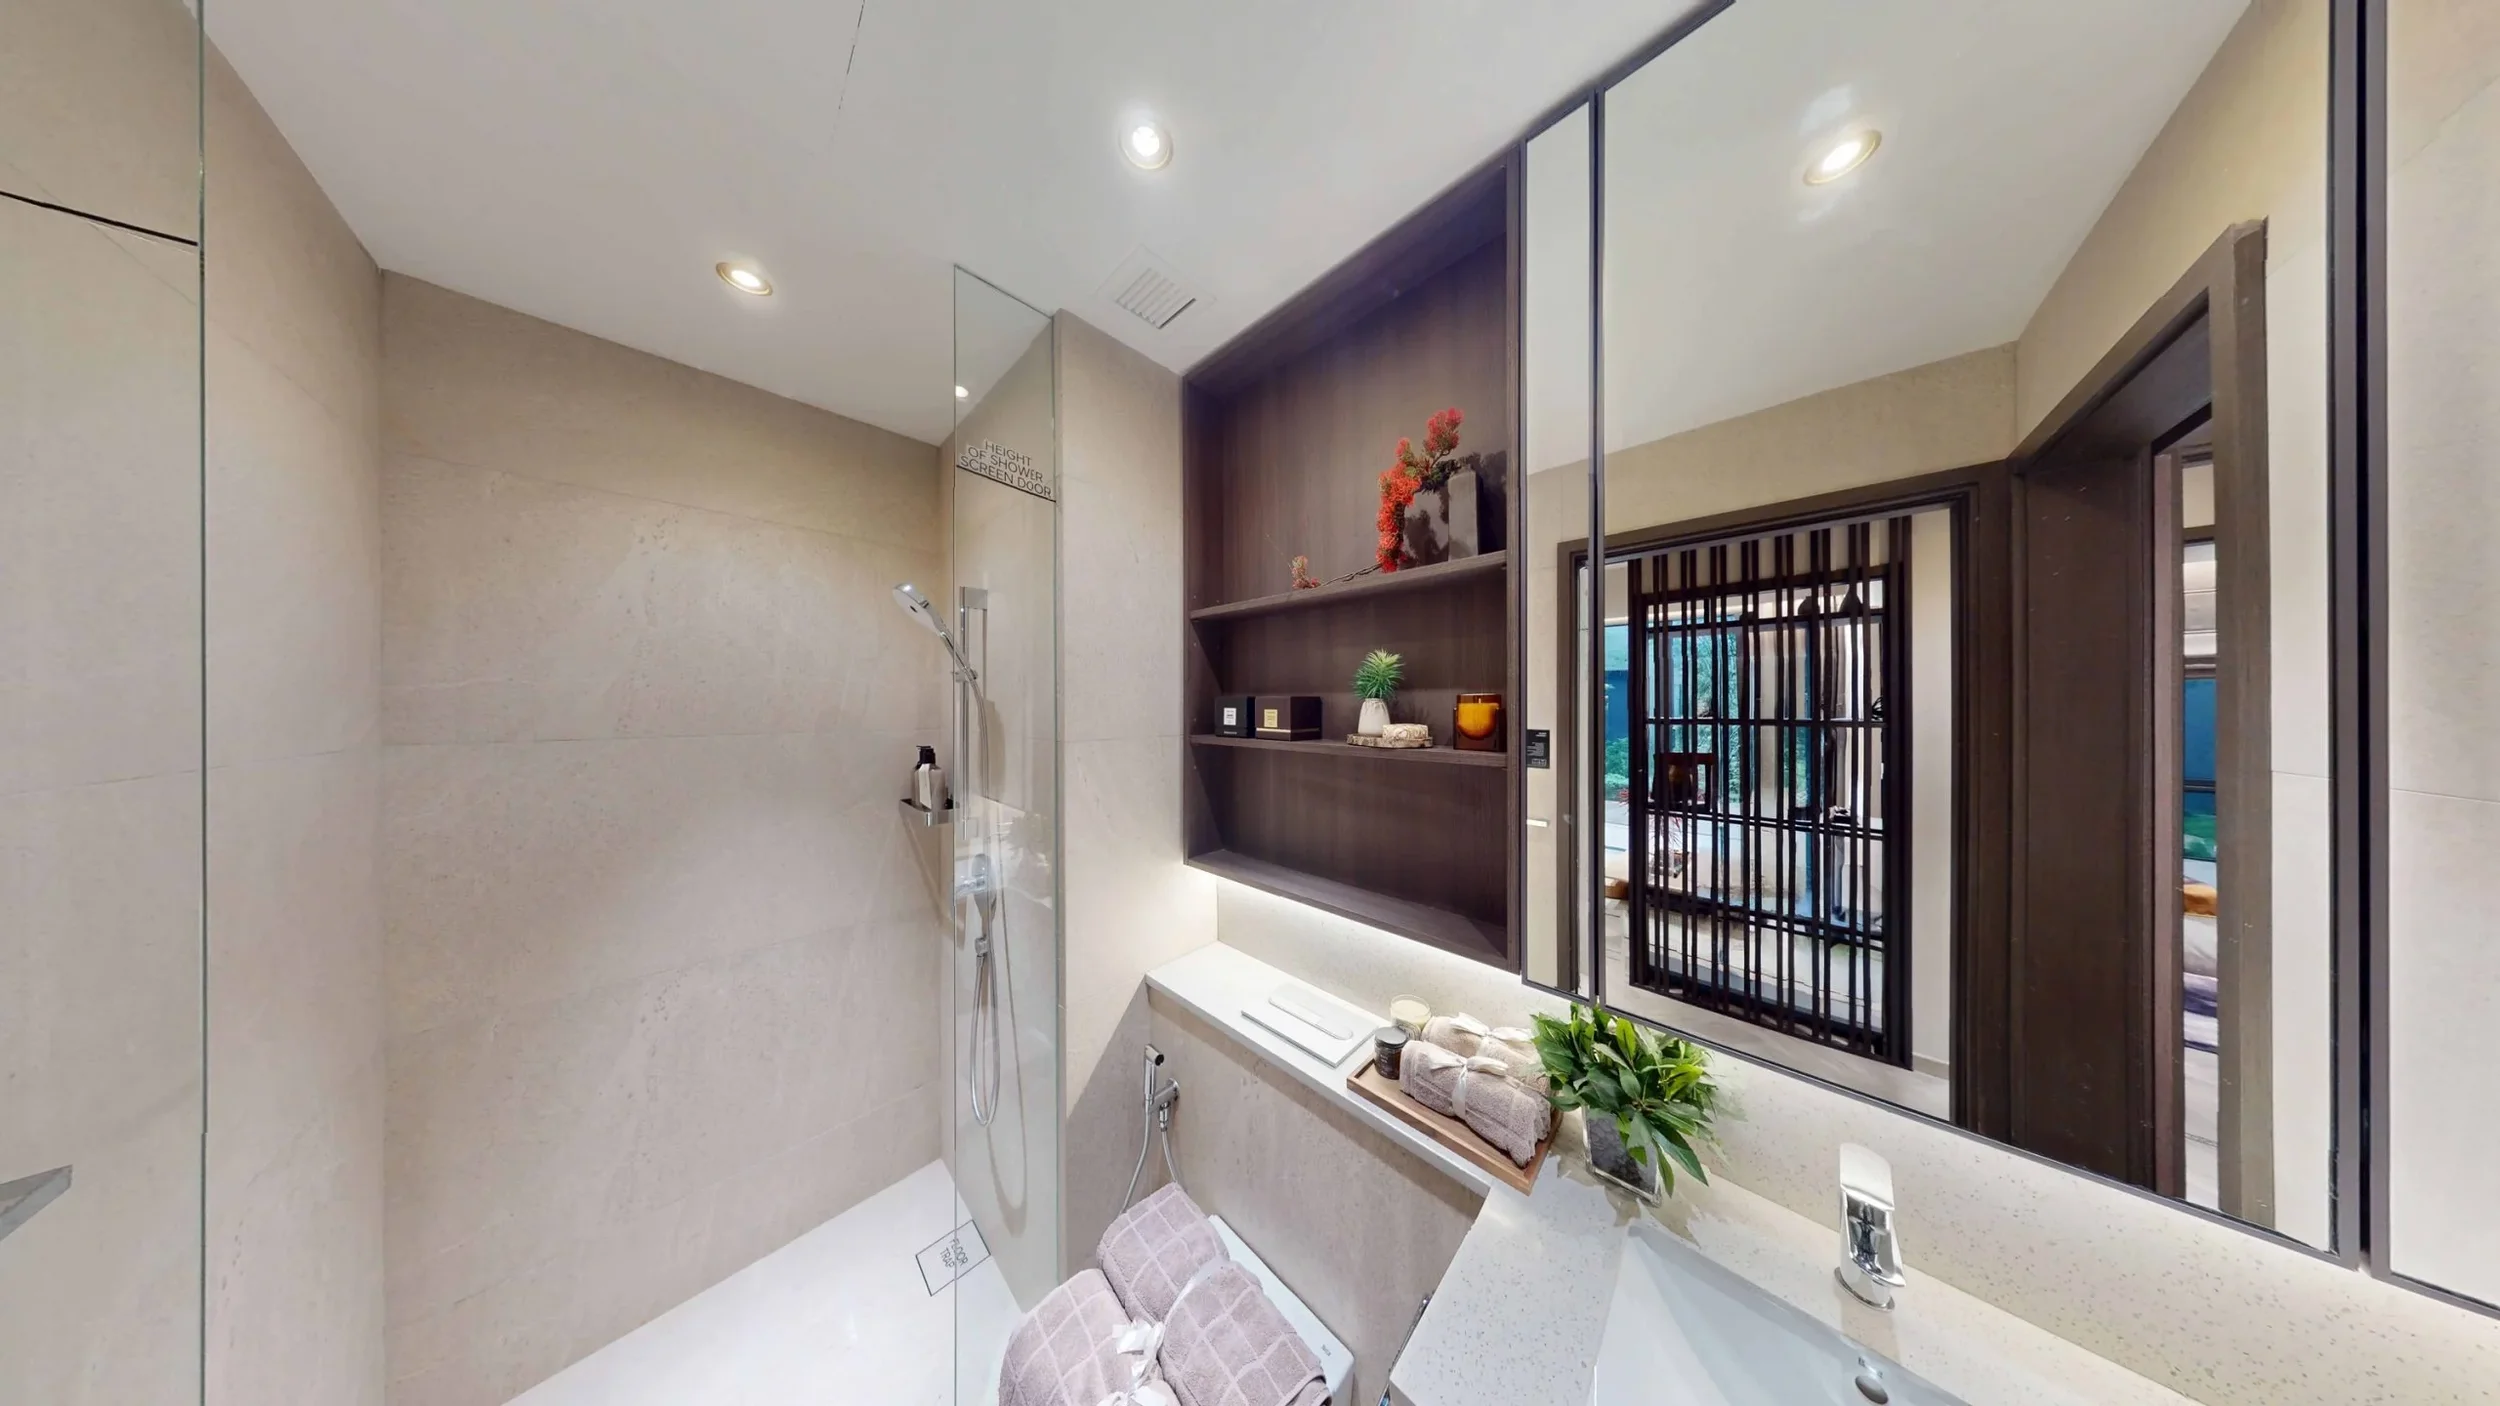
Bathroom 2
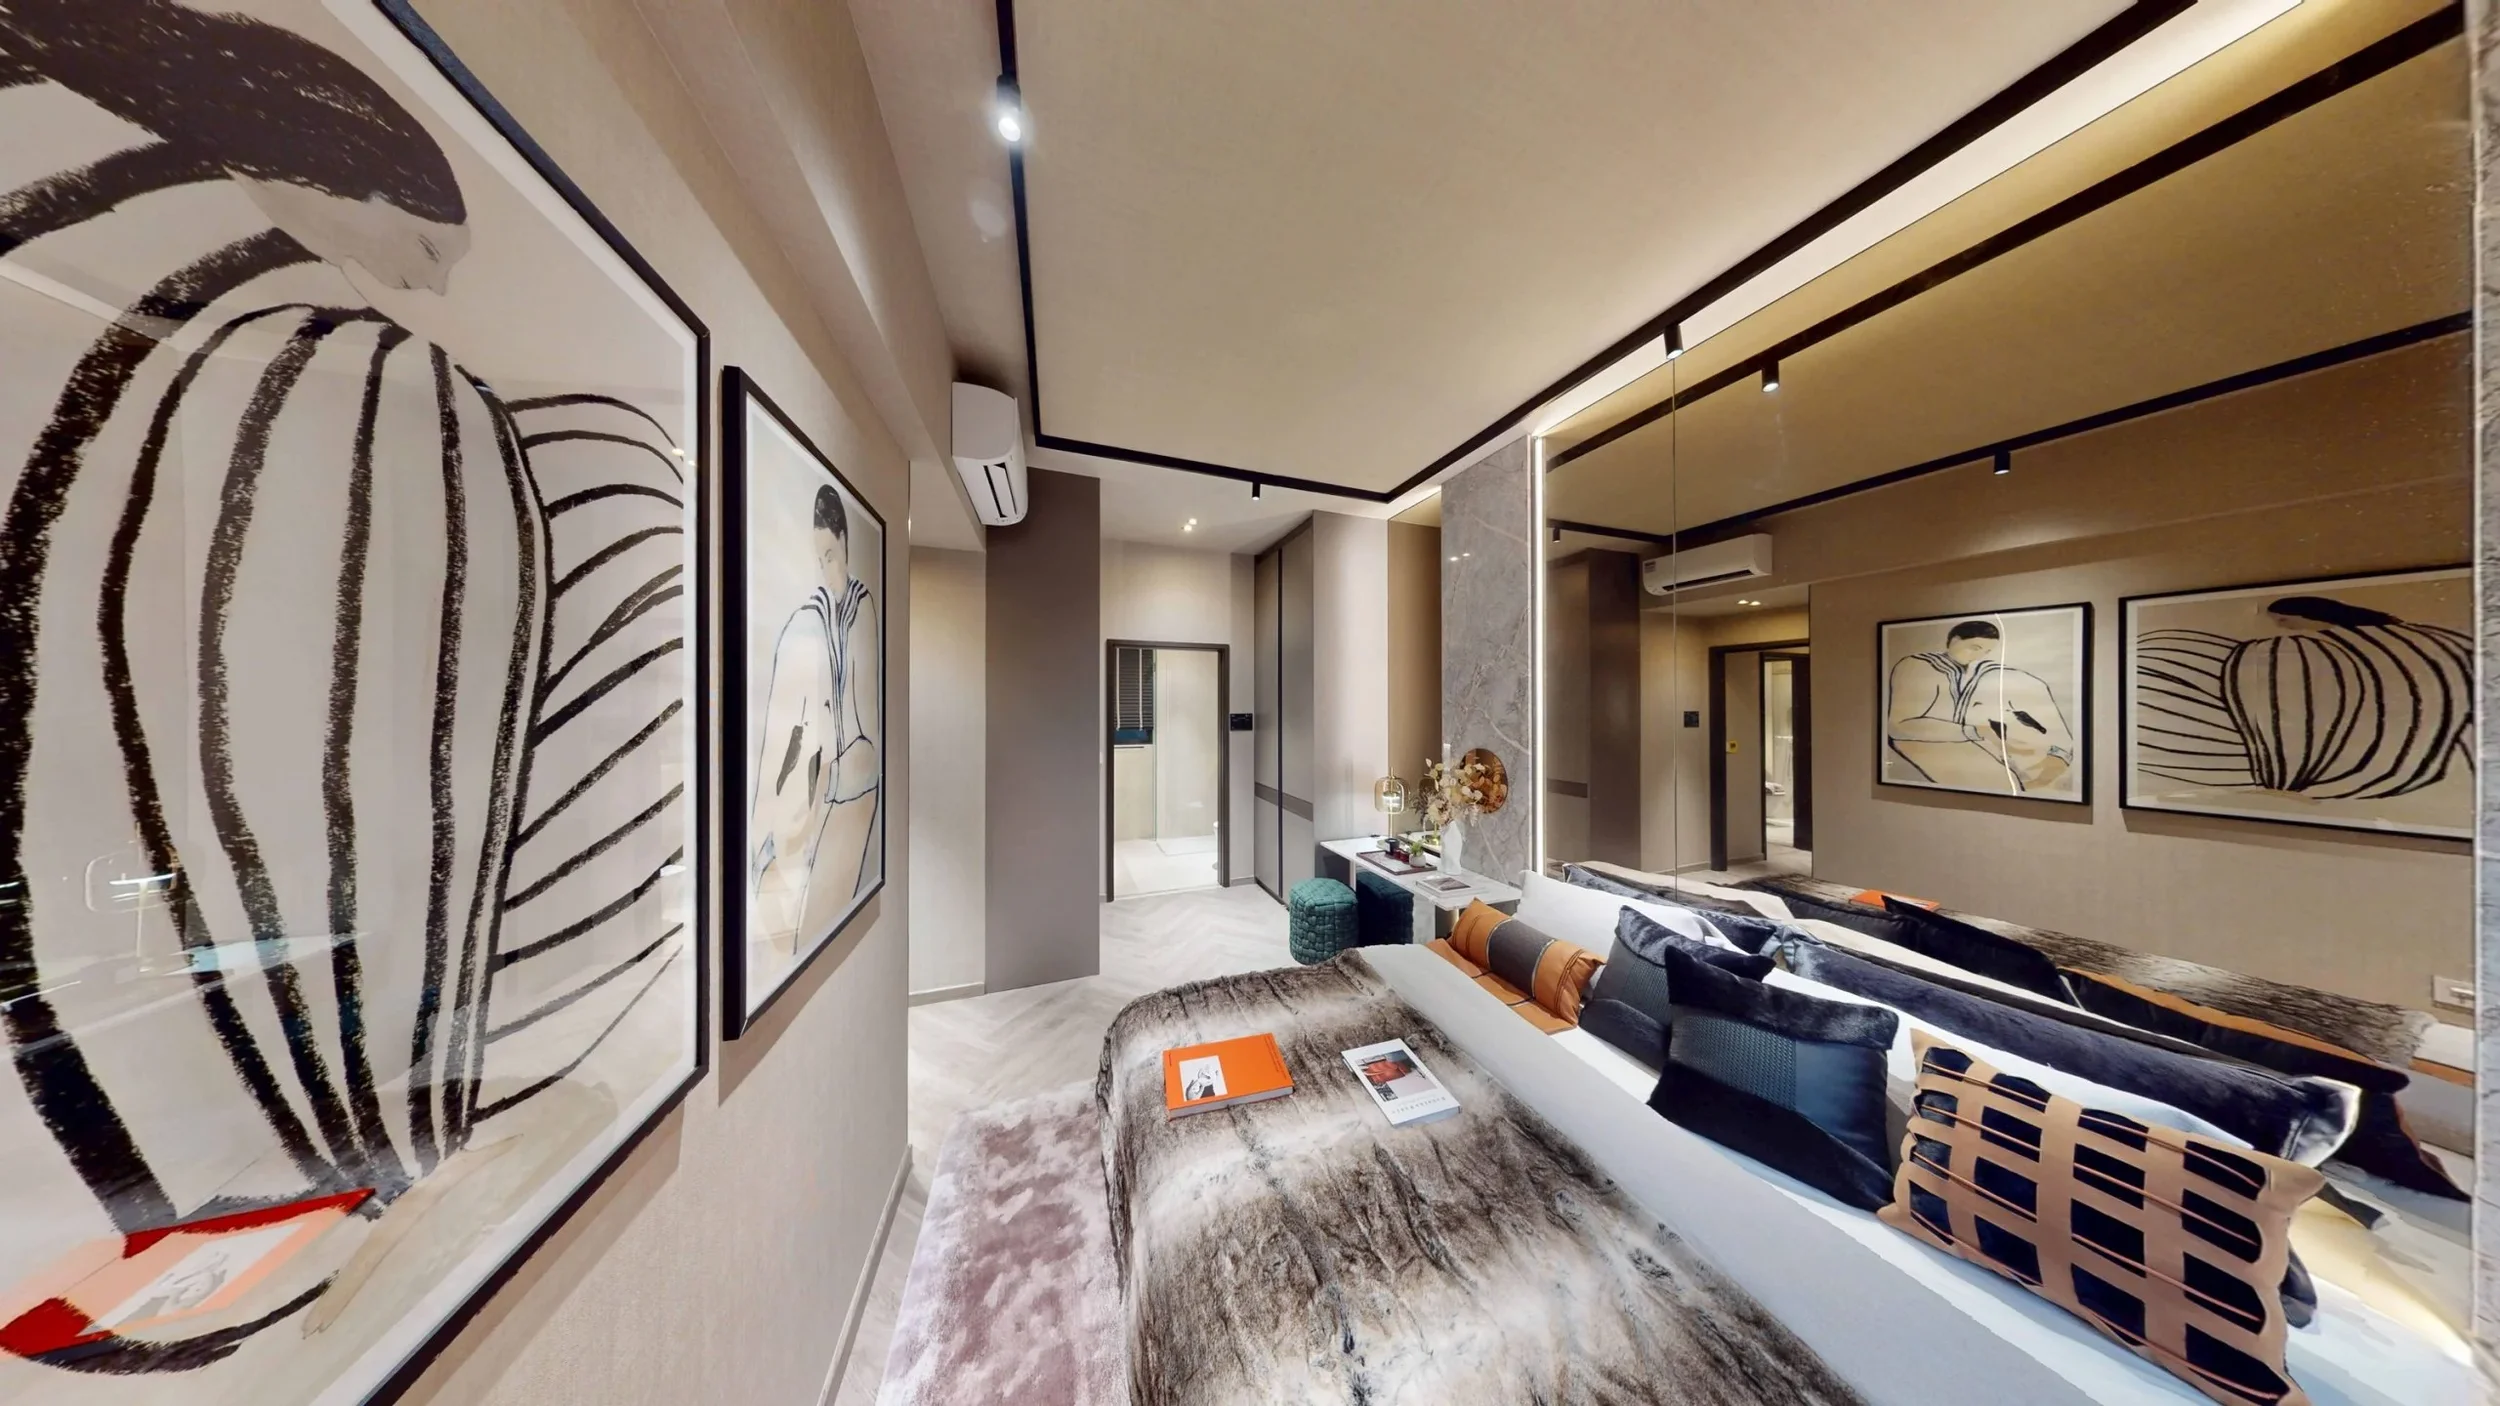
Master Bedroom
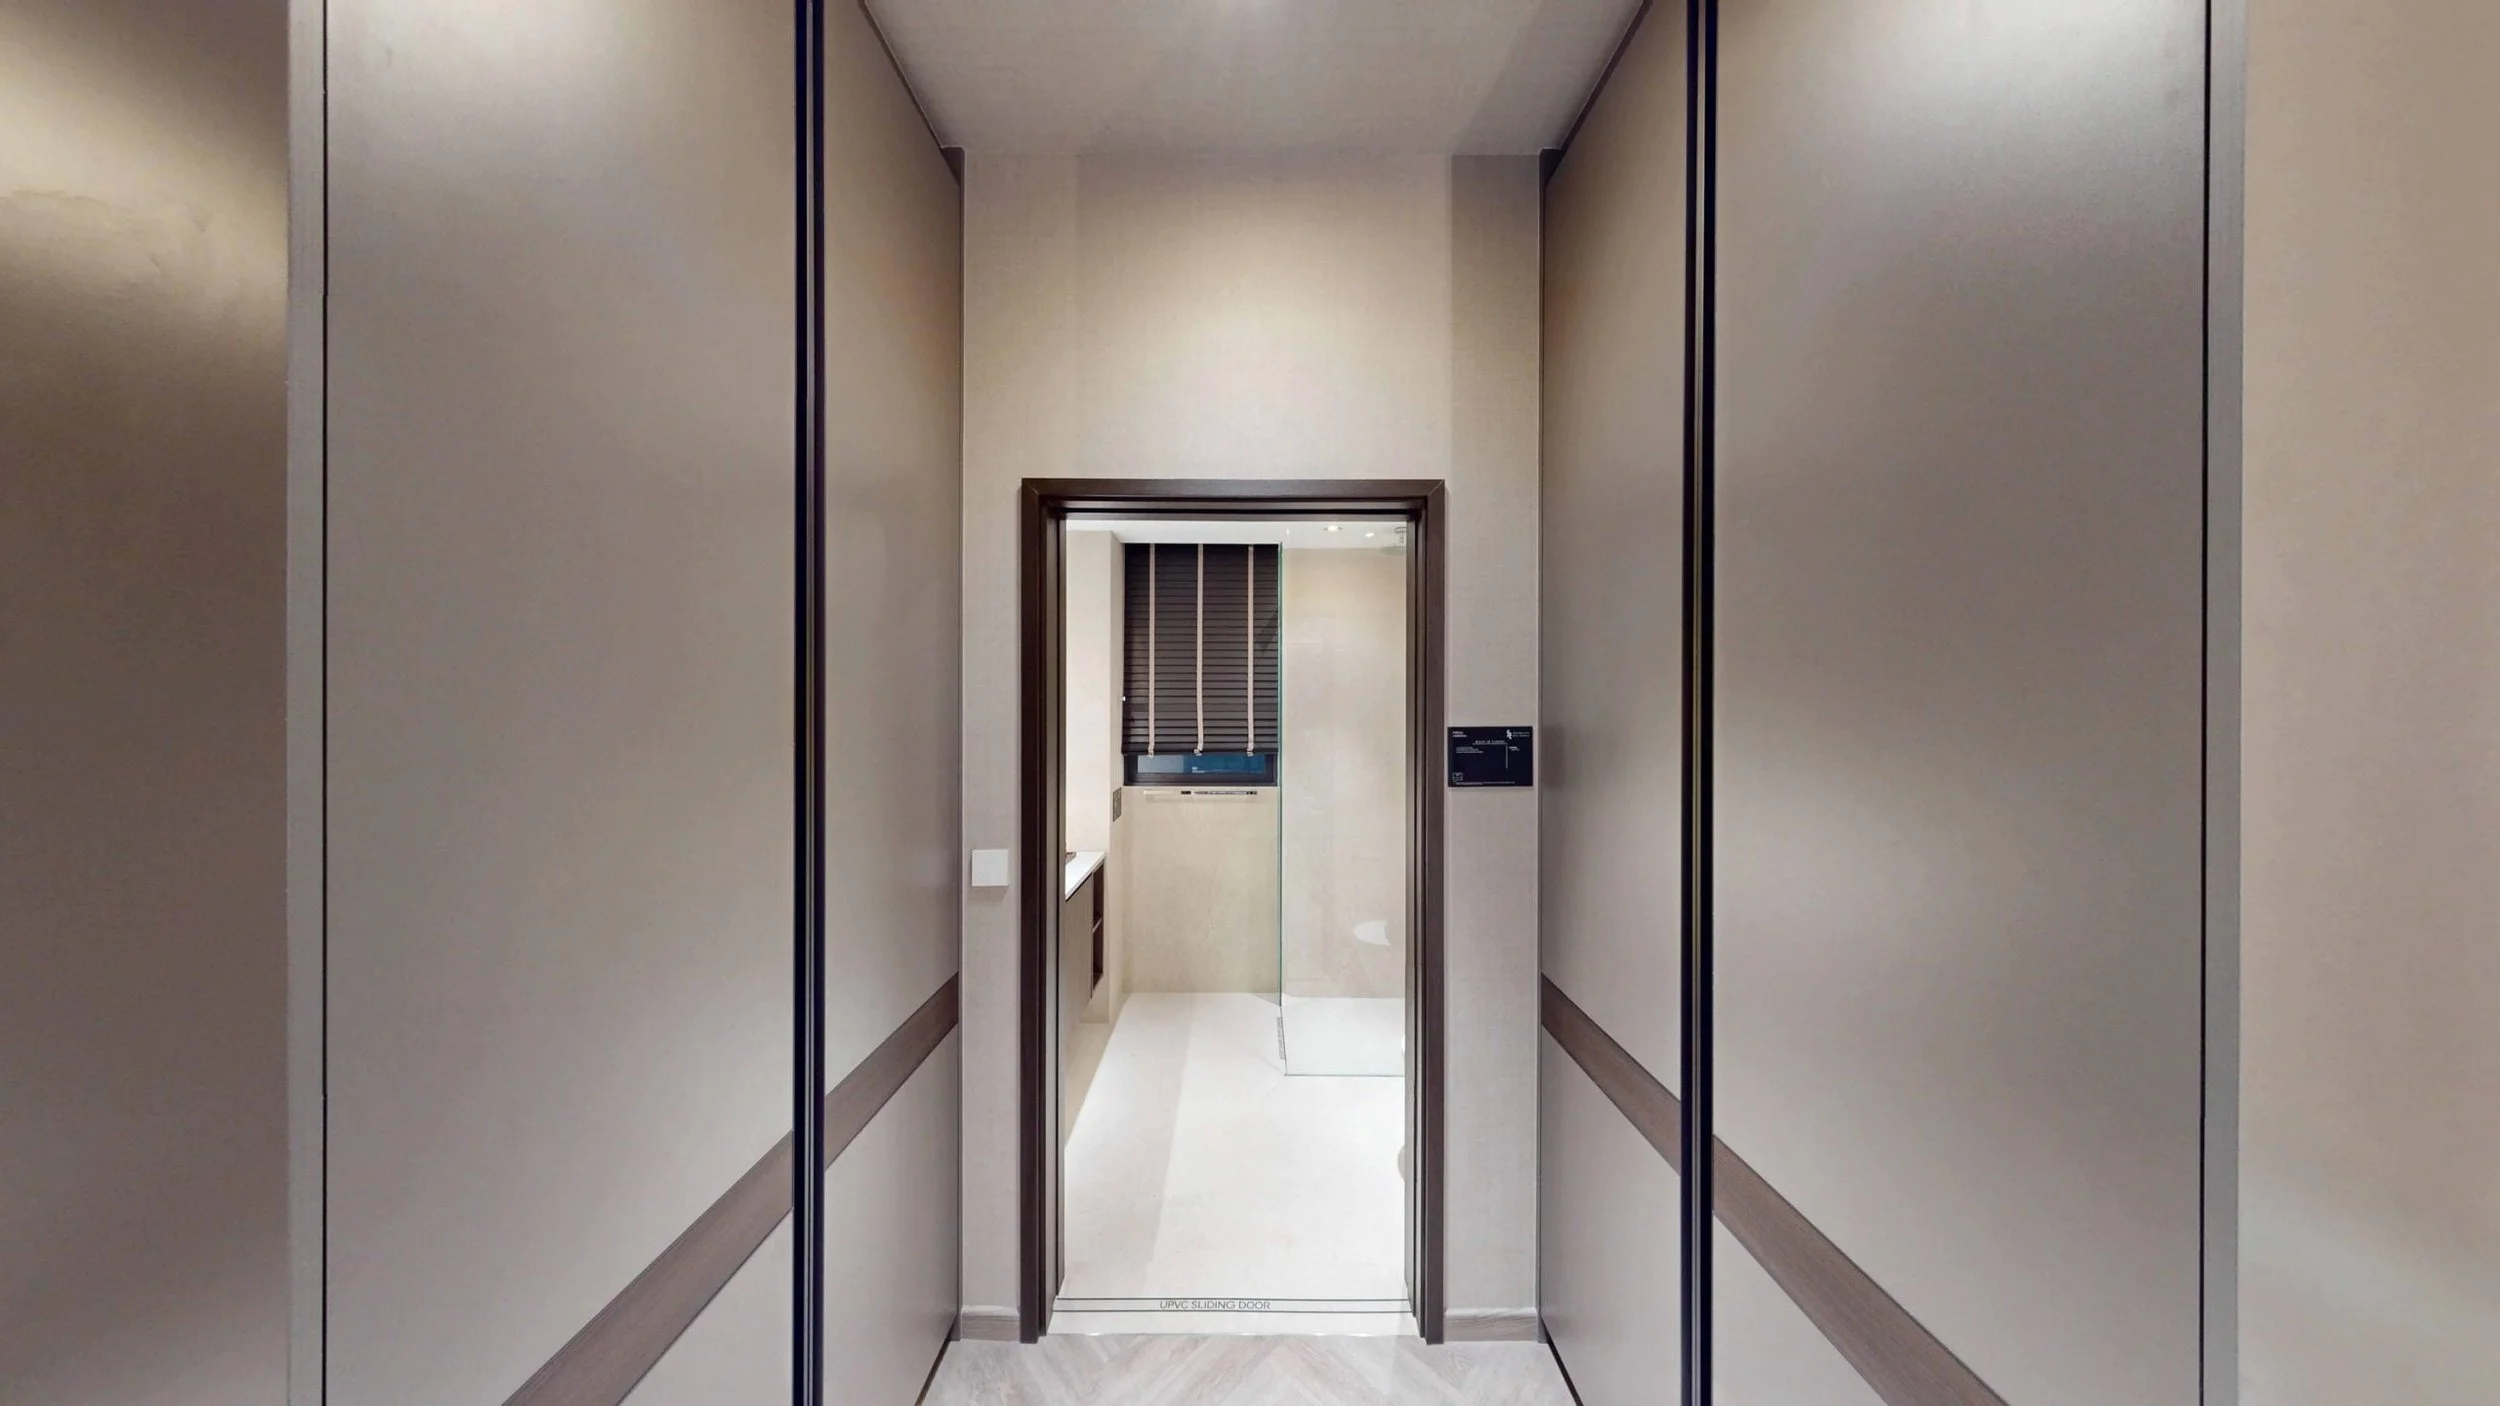
Master Bedroom Wardrobe
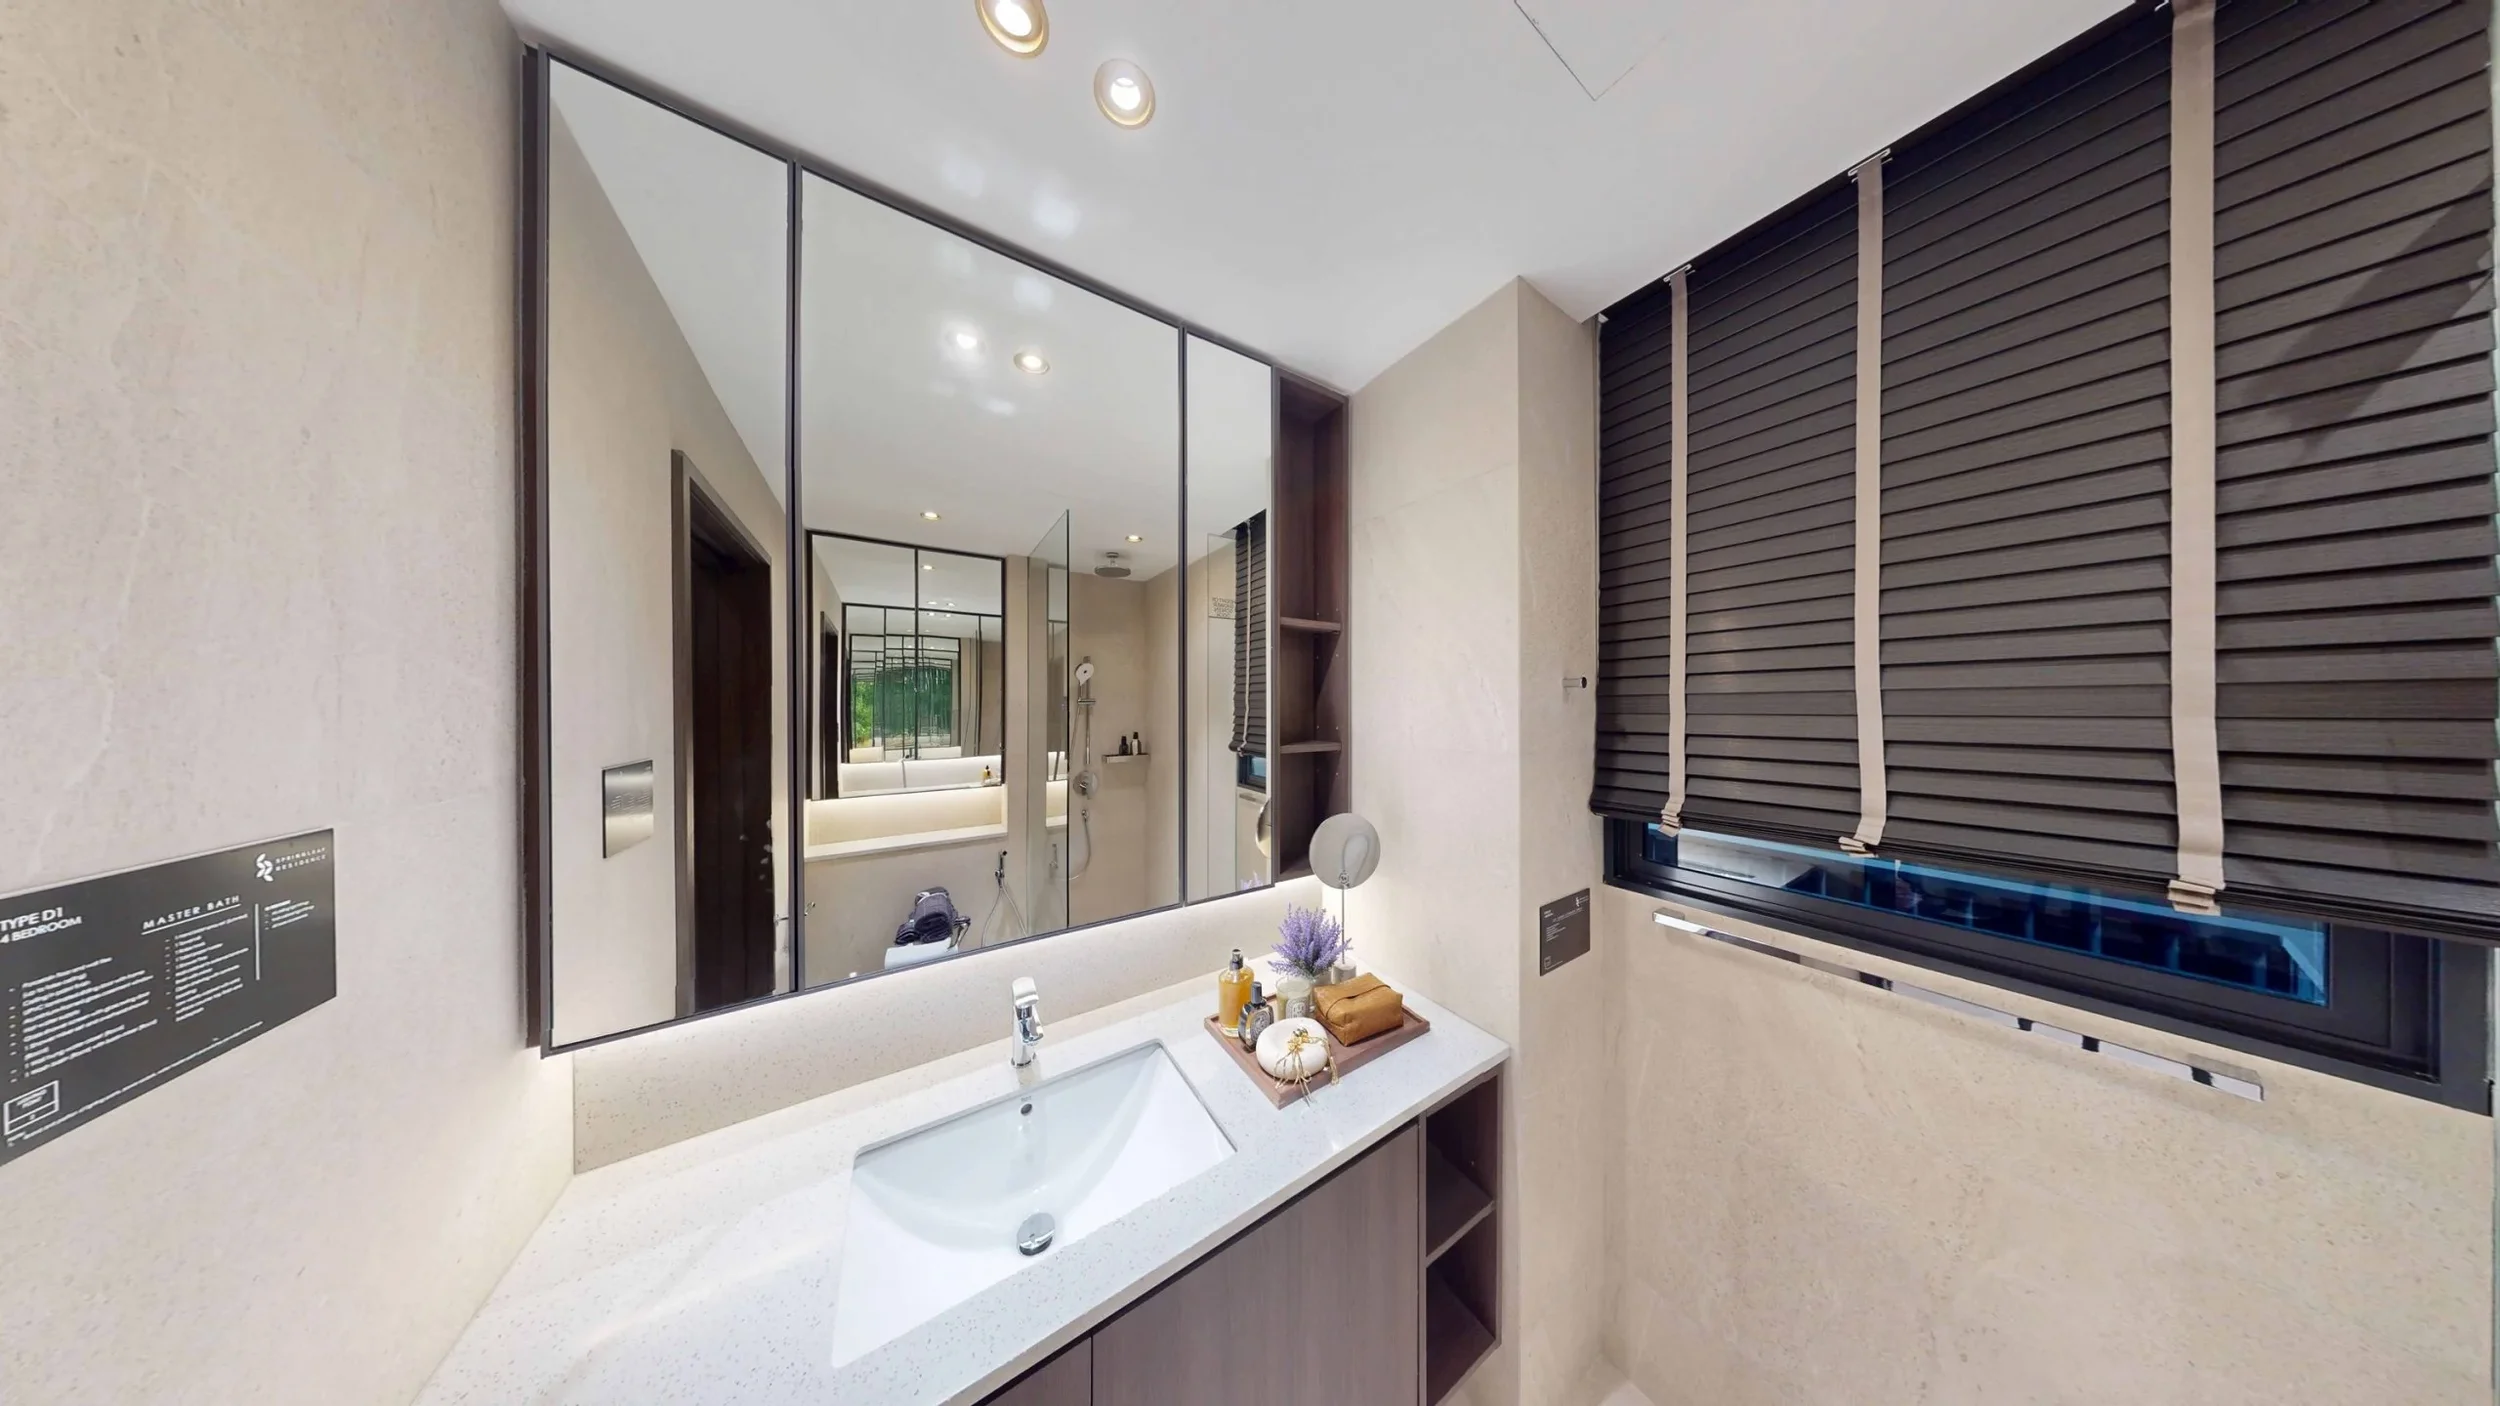
Master Bathroom
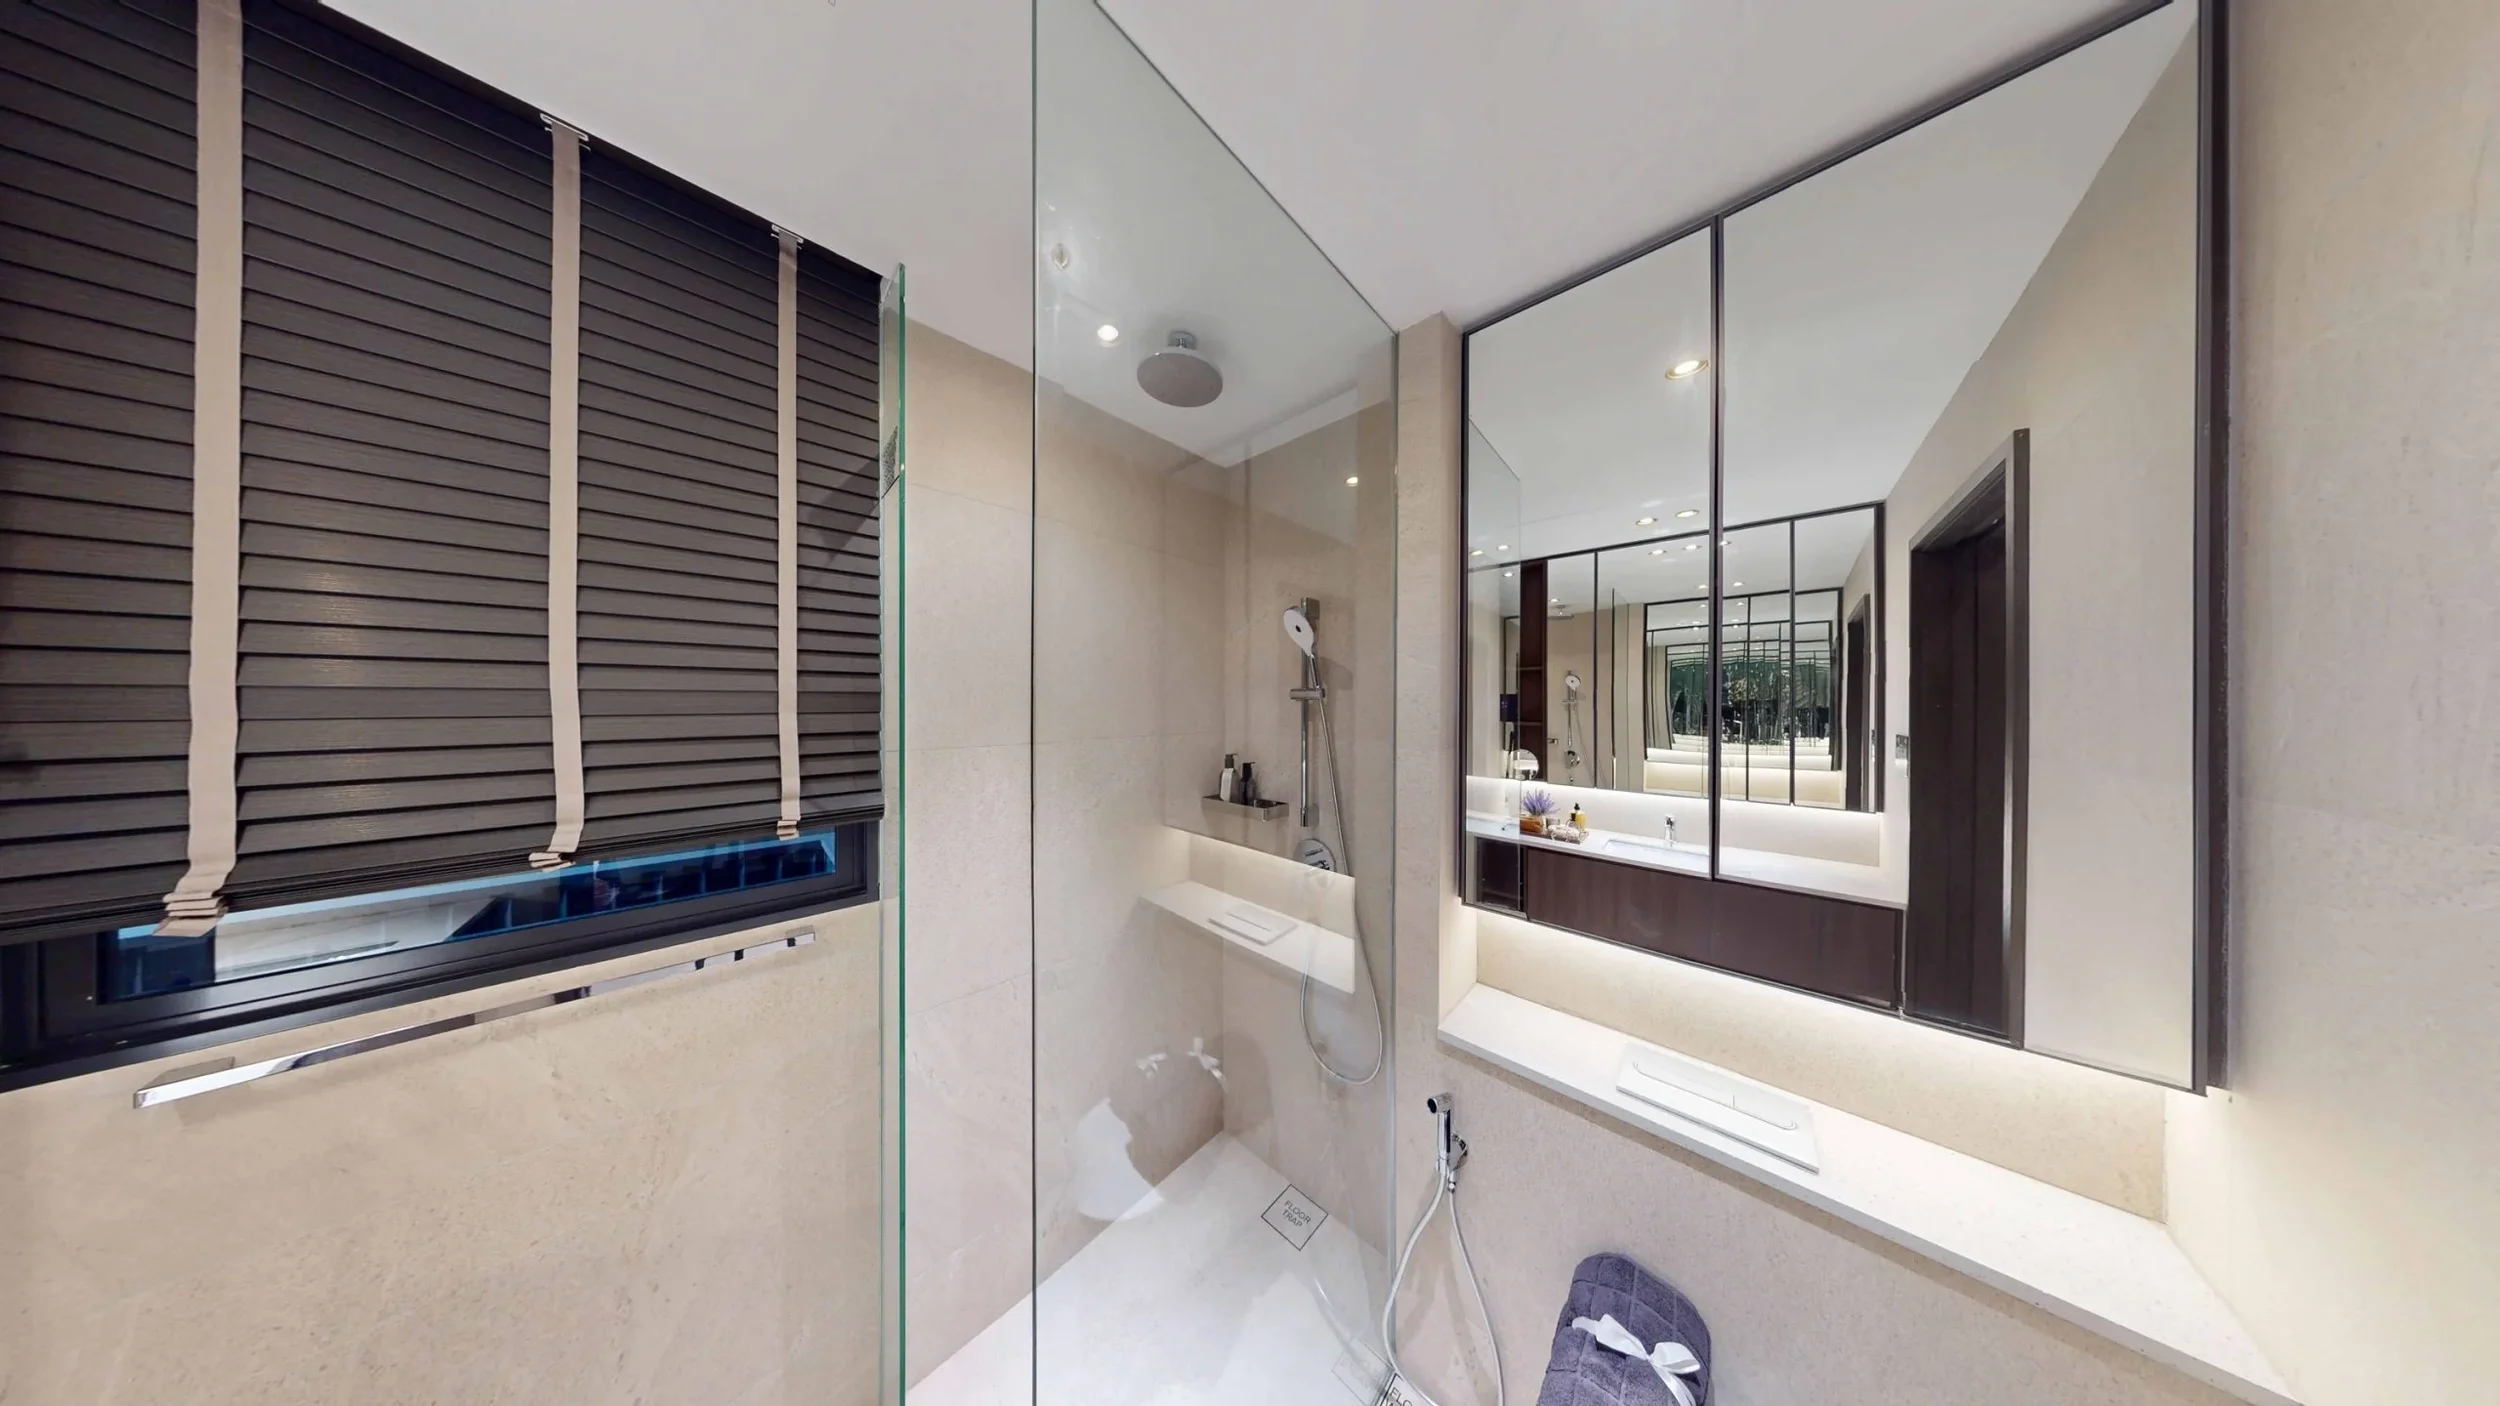
Master Bathroom
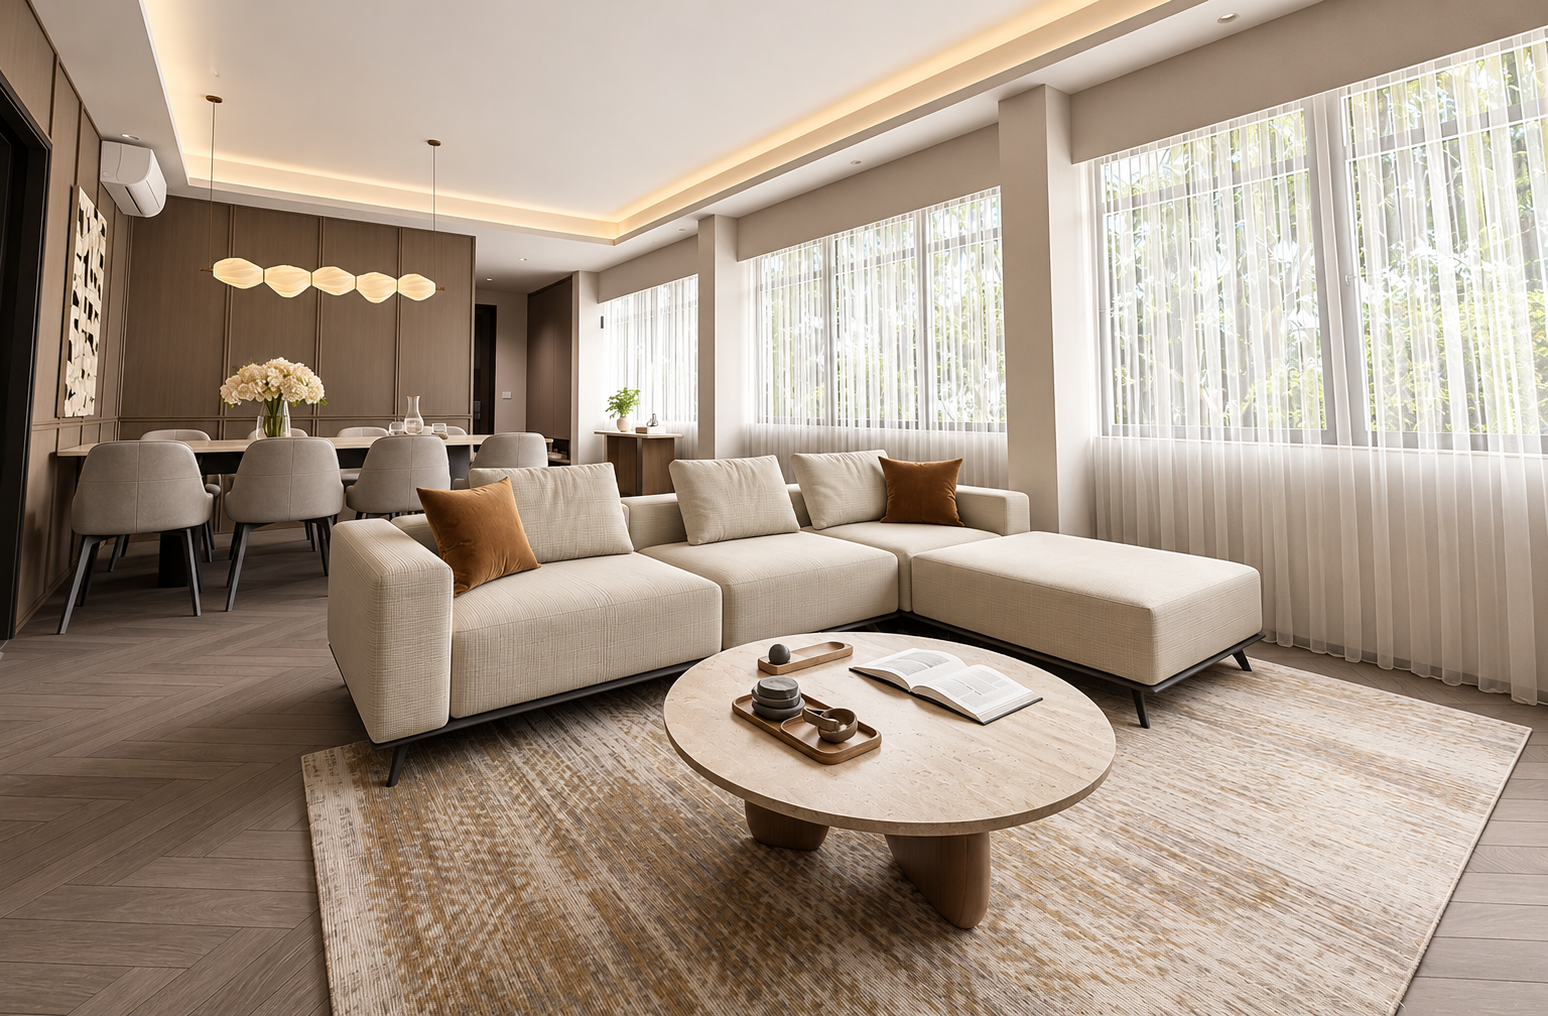
Type CC1 (Launch 3D Tour)
Springleaf Residences
Price List Updated: 10 Jul 26 · Availability Last Checked: 12 Nov 26
| NO | LEVEL | ROOM | BATH | SQF | LIST PRICE | NETT PRICE | SAVINGS | % | PSF | STATUS | SPOTLIGHT |
|---|---|---|---|---|---|---|---|---|---|---|---|
| 1 | 01 | 3+S+U | 3 | 1,259 | $2,732,000.00 | $2,732,000.00 | $0.00 | 0.00% | $2,169.98 | Custom 1: Ask IC | ↓PRICE+PSF |
| 2 | 01 | 3+S+U | 3 | 1,259 | $2,732,000.00 | $2,732,000.00 | $0.00 | 0.00% | $2,169.98 | Custom 1: Ask IC | ↓PRICE+PSF |
| 3* | 02 | 3+S+U | 3 | 1,259 | $2,768,000.00 | $2,768,000.00 | $0.00 | 0.00% | $2,198.57 | Custom 1: Ask IC | – |
| 4* | 02 | 3+S+U | 3 | 1,259 | $2,768,000.00 | $2,768,000.00 | $0.00 | 0.00% | $2,198.57 | Custom 1: Ask IC | – |
| 5 | 04 | 3+S+U | 3 | 1,259 | $2,806,000.00 | $2,806,000.00 | $0.00 | 0.00% | $2,228.75 | Custom 1: Ask IC | GOOD BUY·↑2FLR@+$38,000($19,000.00/FLR)* |
Click the LEVEL number to view the corresponding floor plan.
Prices, availability, promotions and other information are subject to change without prior notice. Please contact Rozieanna G. (R061897J) for the latest developer-confirmed pricing and availability.
DISCLAIMER
Information is provided for general reference only and is subject to change. Prices, availability, measurements, PSF, savings, school/MRT proximity and other particulars should be independently verified. “Spotlight”, “Best Buy” and other commentary are general analyses, not investment, financial or professional advice. Users should conduct their own due diligence and seek appropriate professional advice before making any decision.
Photographs, renderings, site plans and other visual materials are for reference only. Intellectual property rights remain with their respective owners. Please refer to the Full Disclaimer for further information.
Please contact Rozieanna G. (R061897J) for the latest developer-confirmed pricing and availability. Full Disclaimer applies.