Newport Residences

Development Information
01 / DETAILSResidence Collection
02 / RESIDENCESLocation & Connectivity
03 / LOCATIONSchools
04 / EDUCATIONSite Plan
05 / SITE
Development Highlights
06 / FEATURESRedevelopment of former Fuji Xerox Towers
F&B (L1) · Grade A Offices (L2–9) · Serviced Apartments (L10–22)
Club Vista (L34) · Newport Sky
BCA Green Mark Platinum SLE
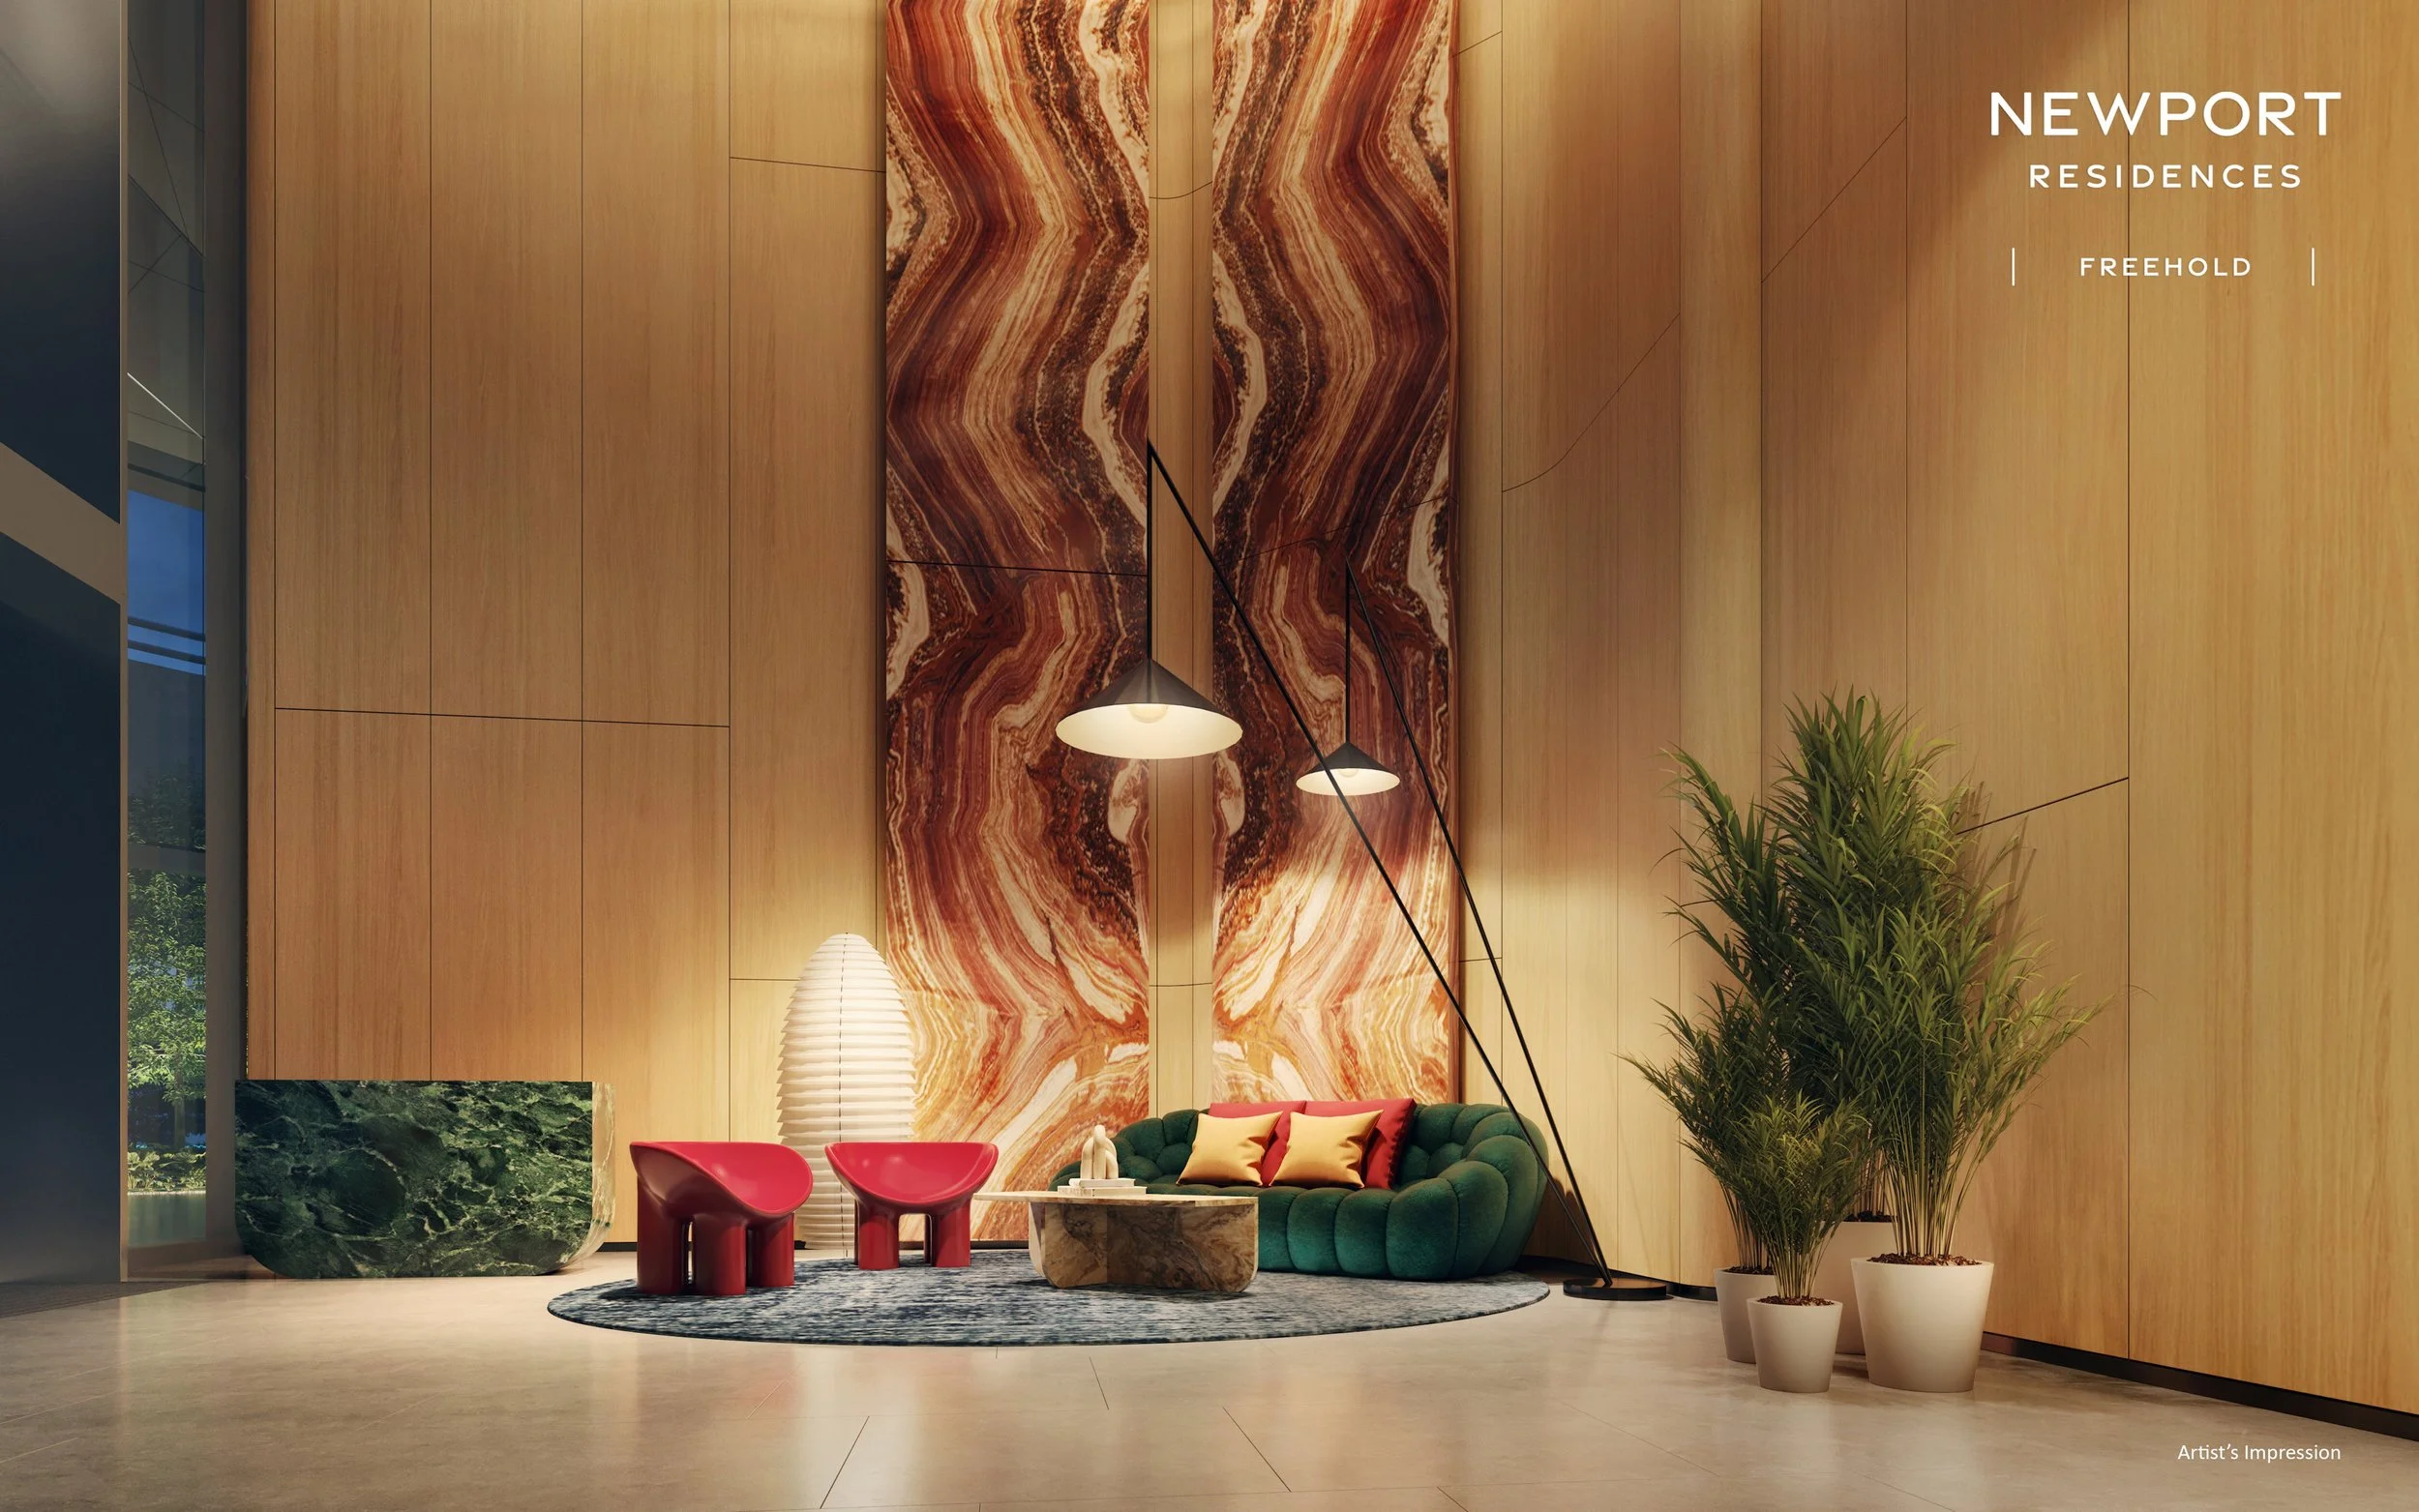
Grand Lobby · Double-Volume Elegance
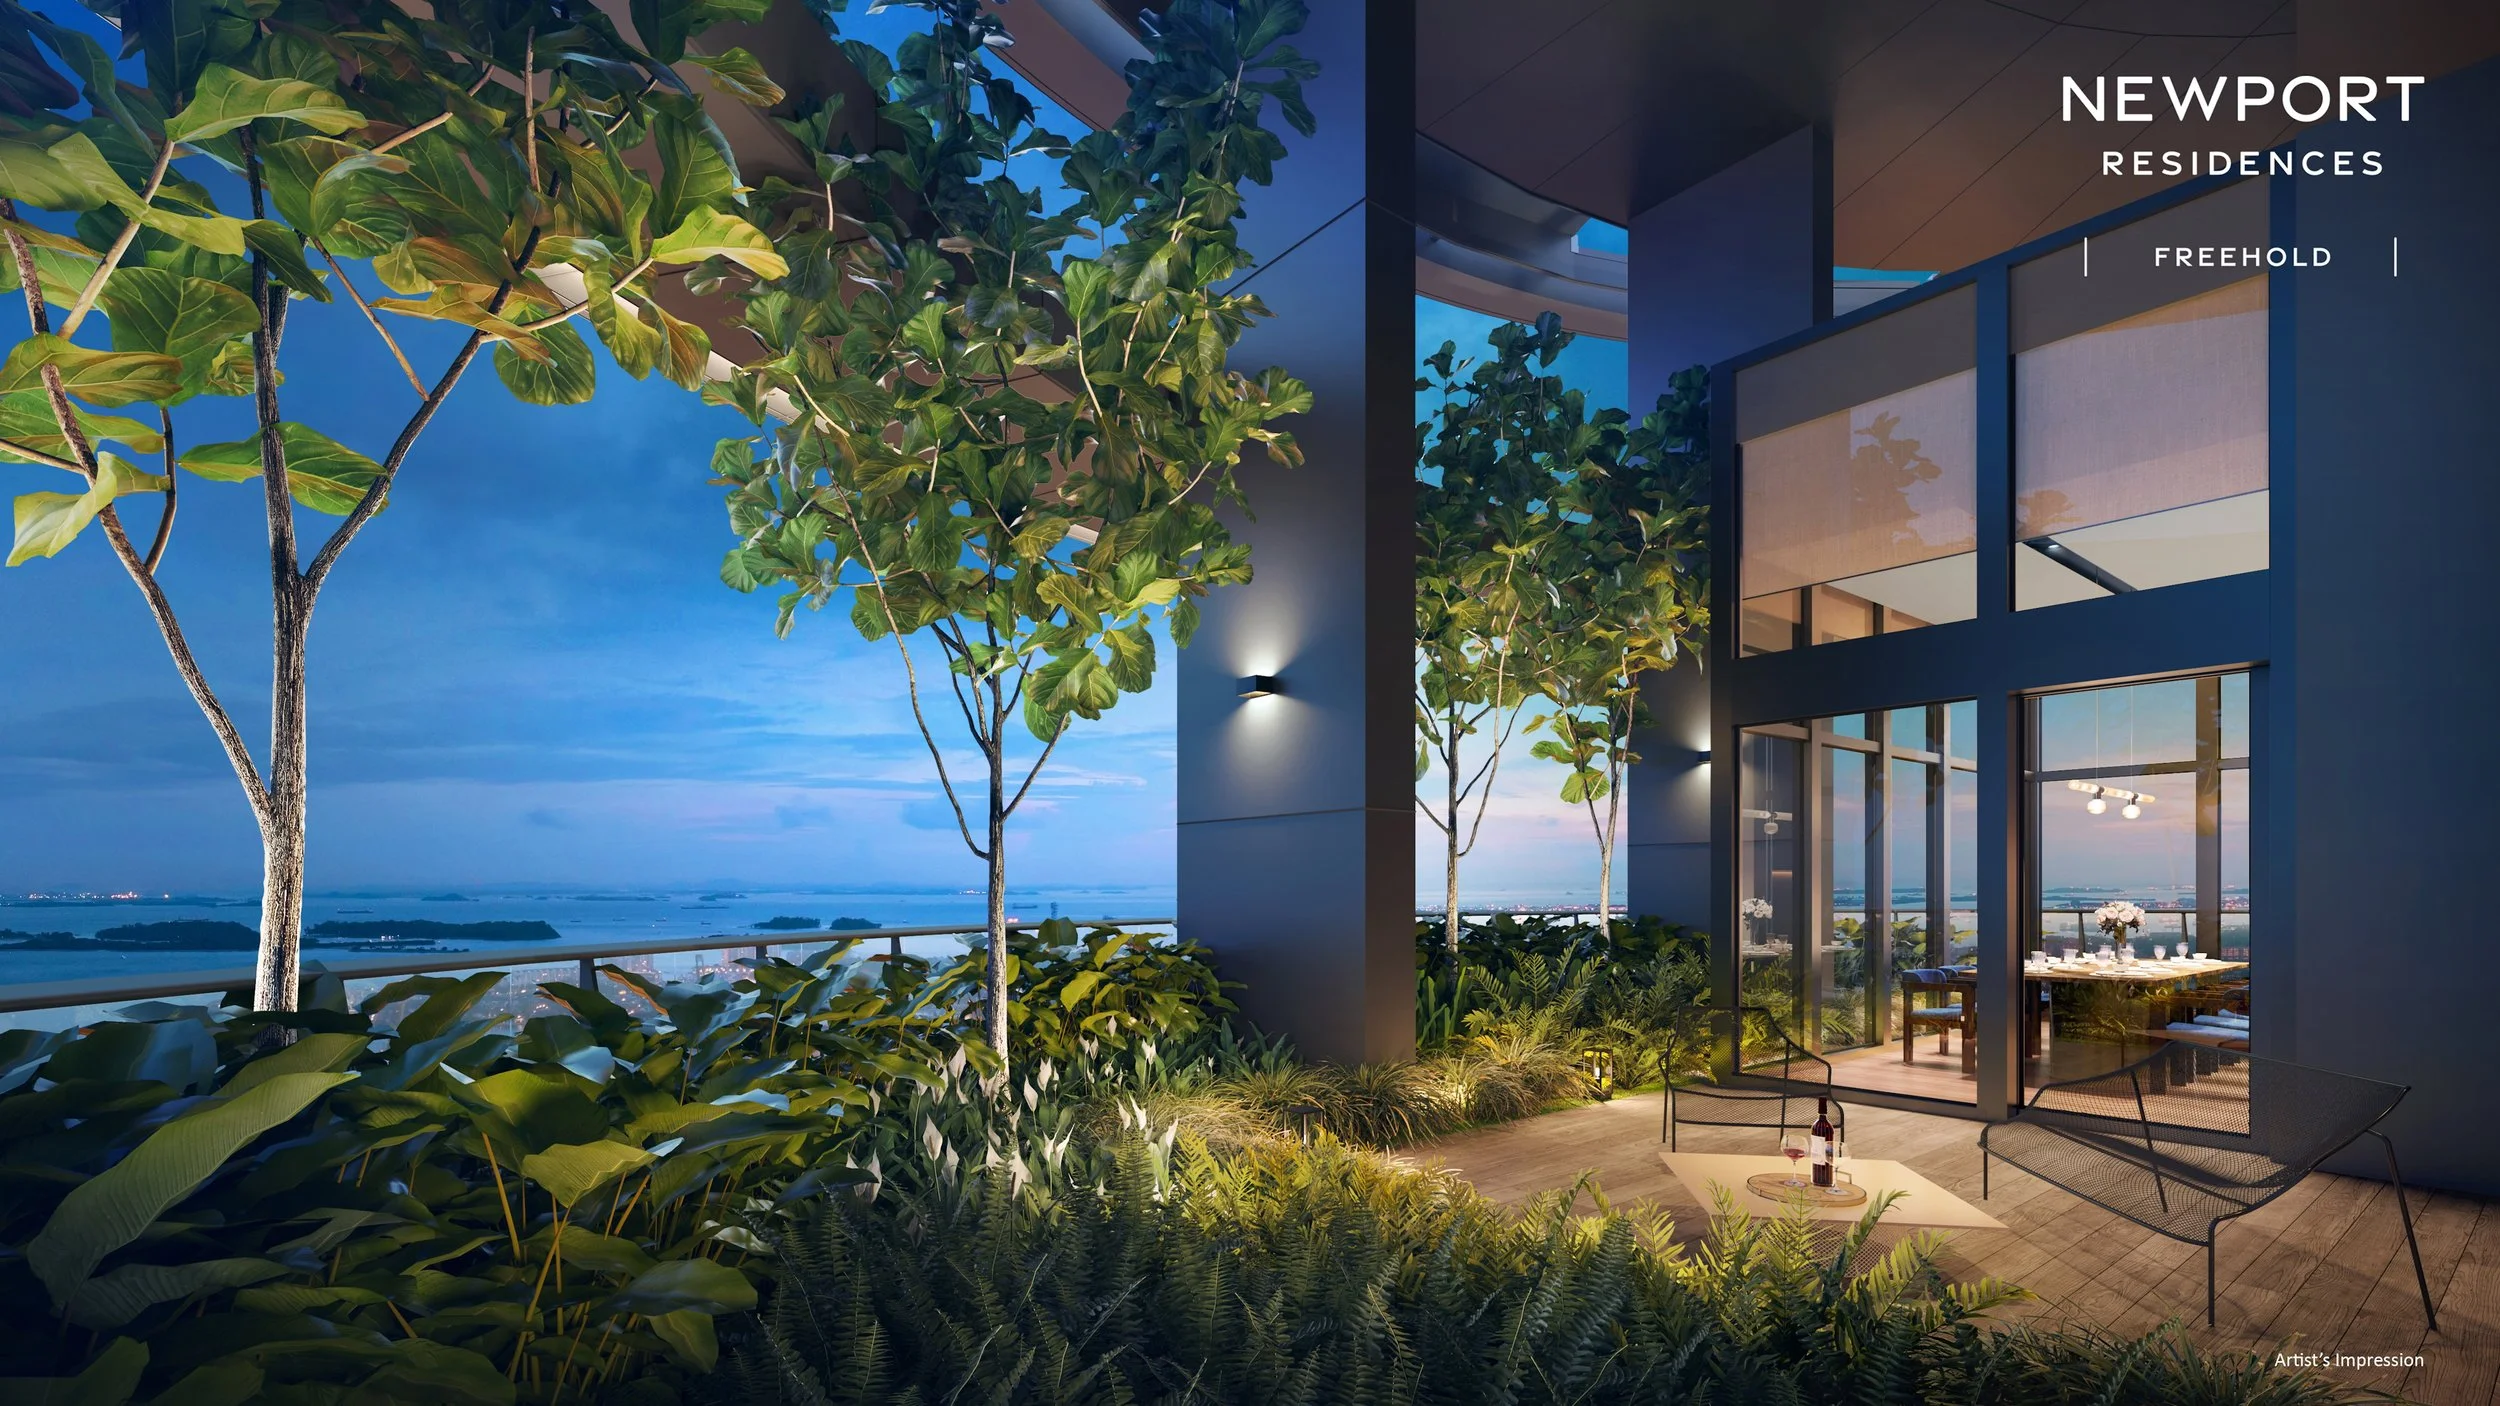
Private Sky Terrace · Lush Greenery & Sea Views
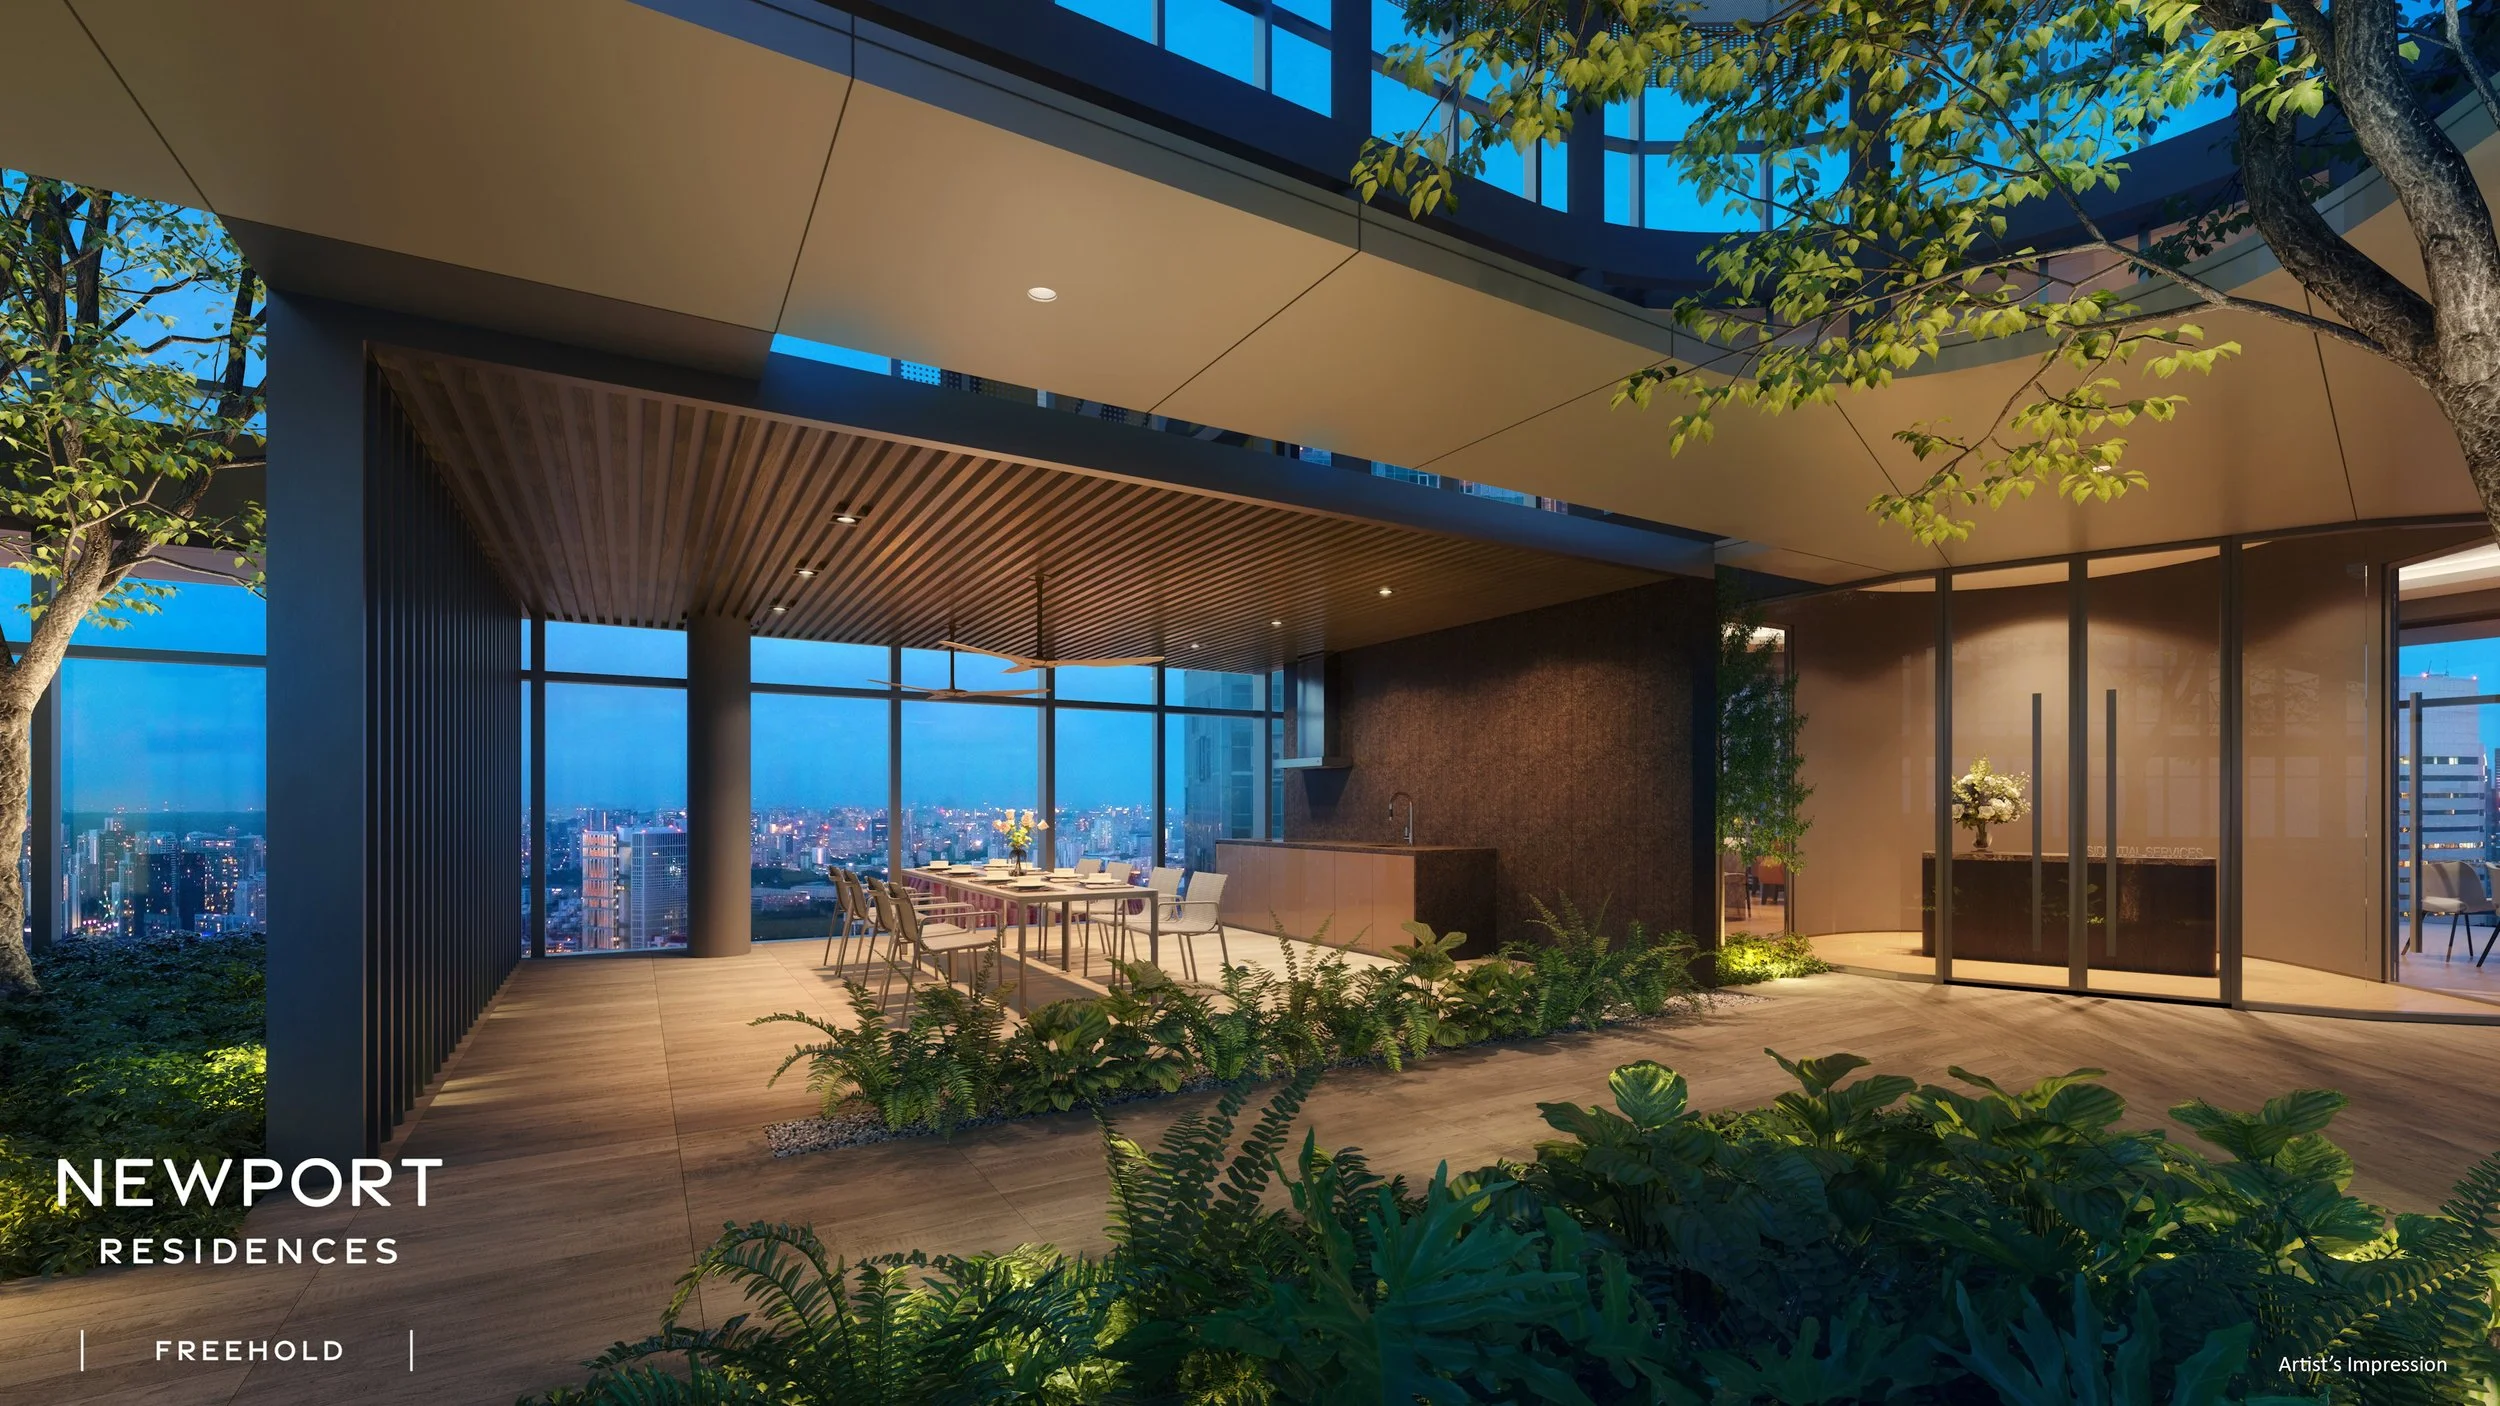
Sky Dining Pavilion · Outdoor Entertaining
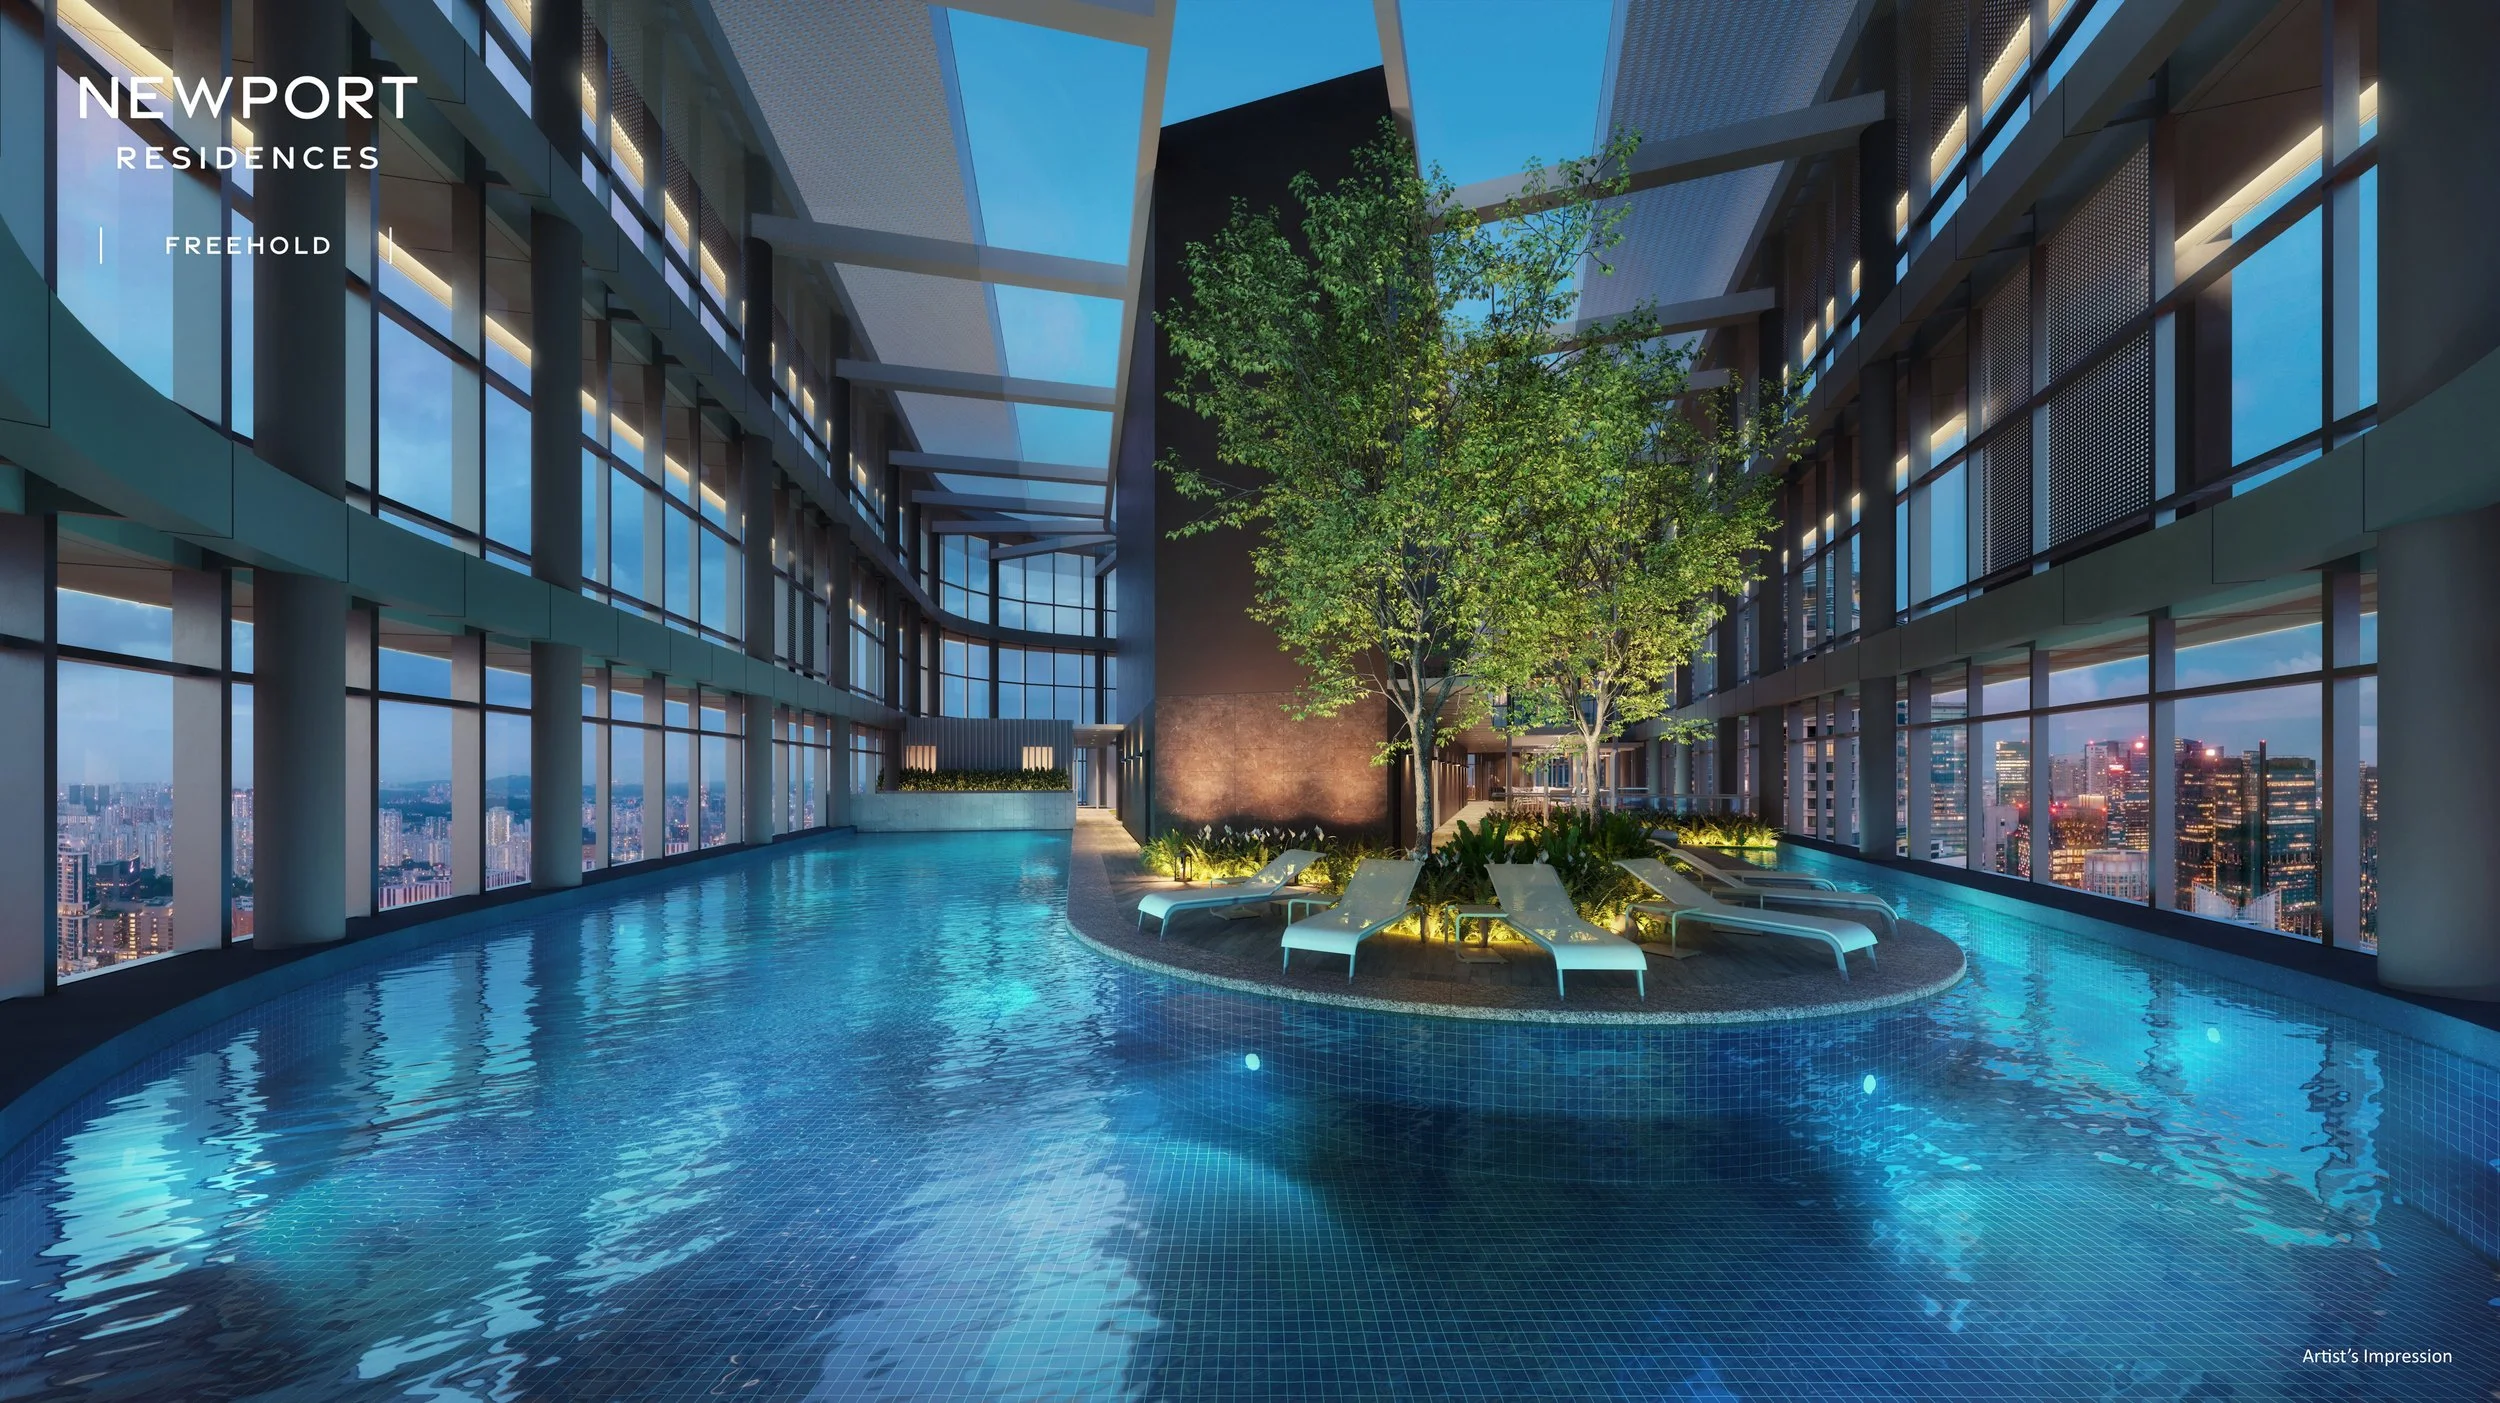
Amenities at Newport Sky (Roof Garden Level) Include Four Swimming Pools – Sky Pool, Sky Spa Pool, Kids’ Pool and Indoor Jet Pool
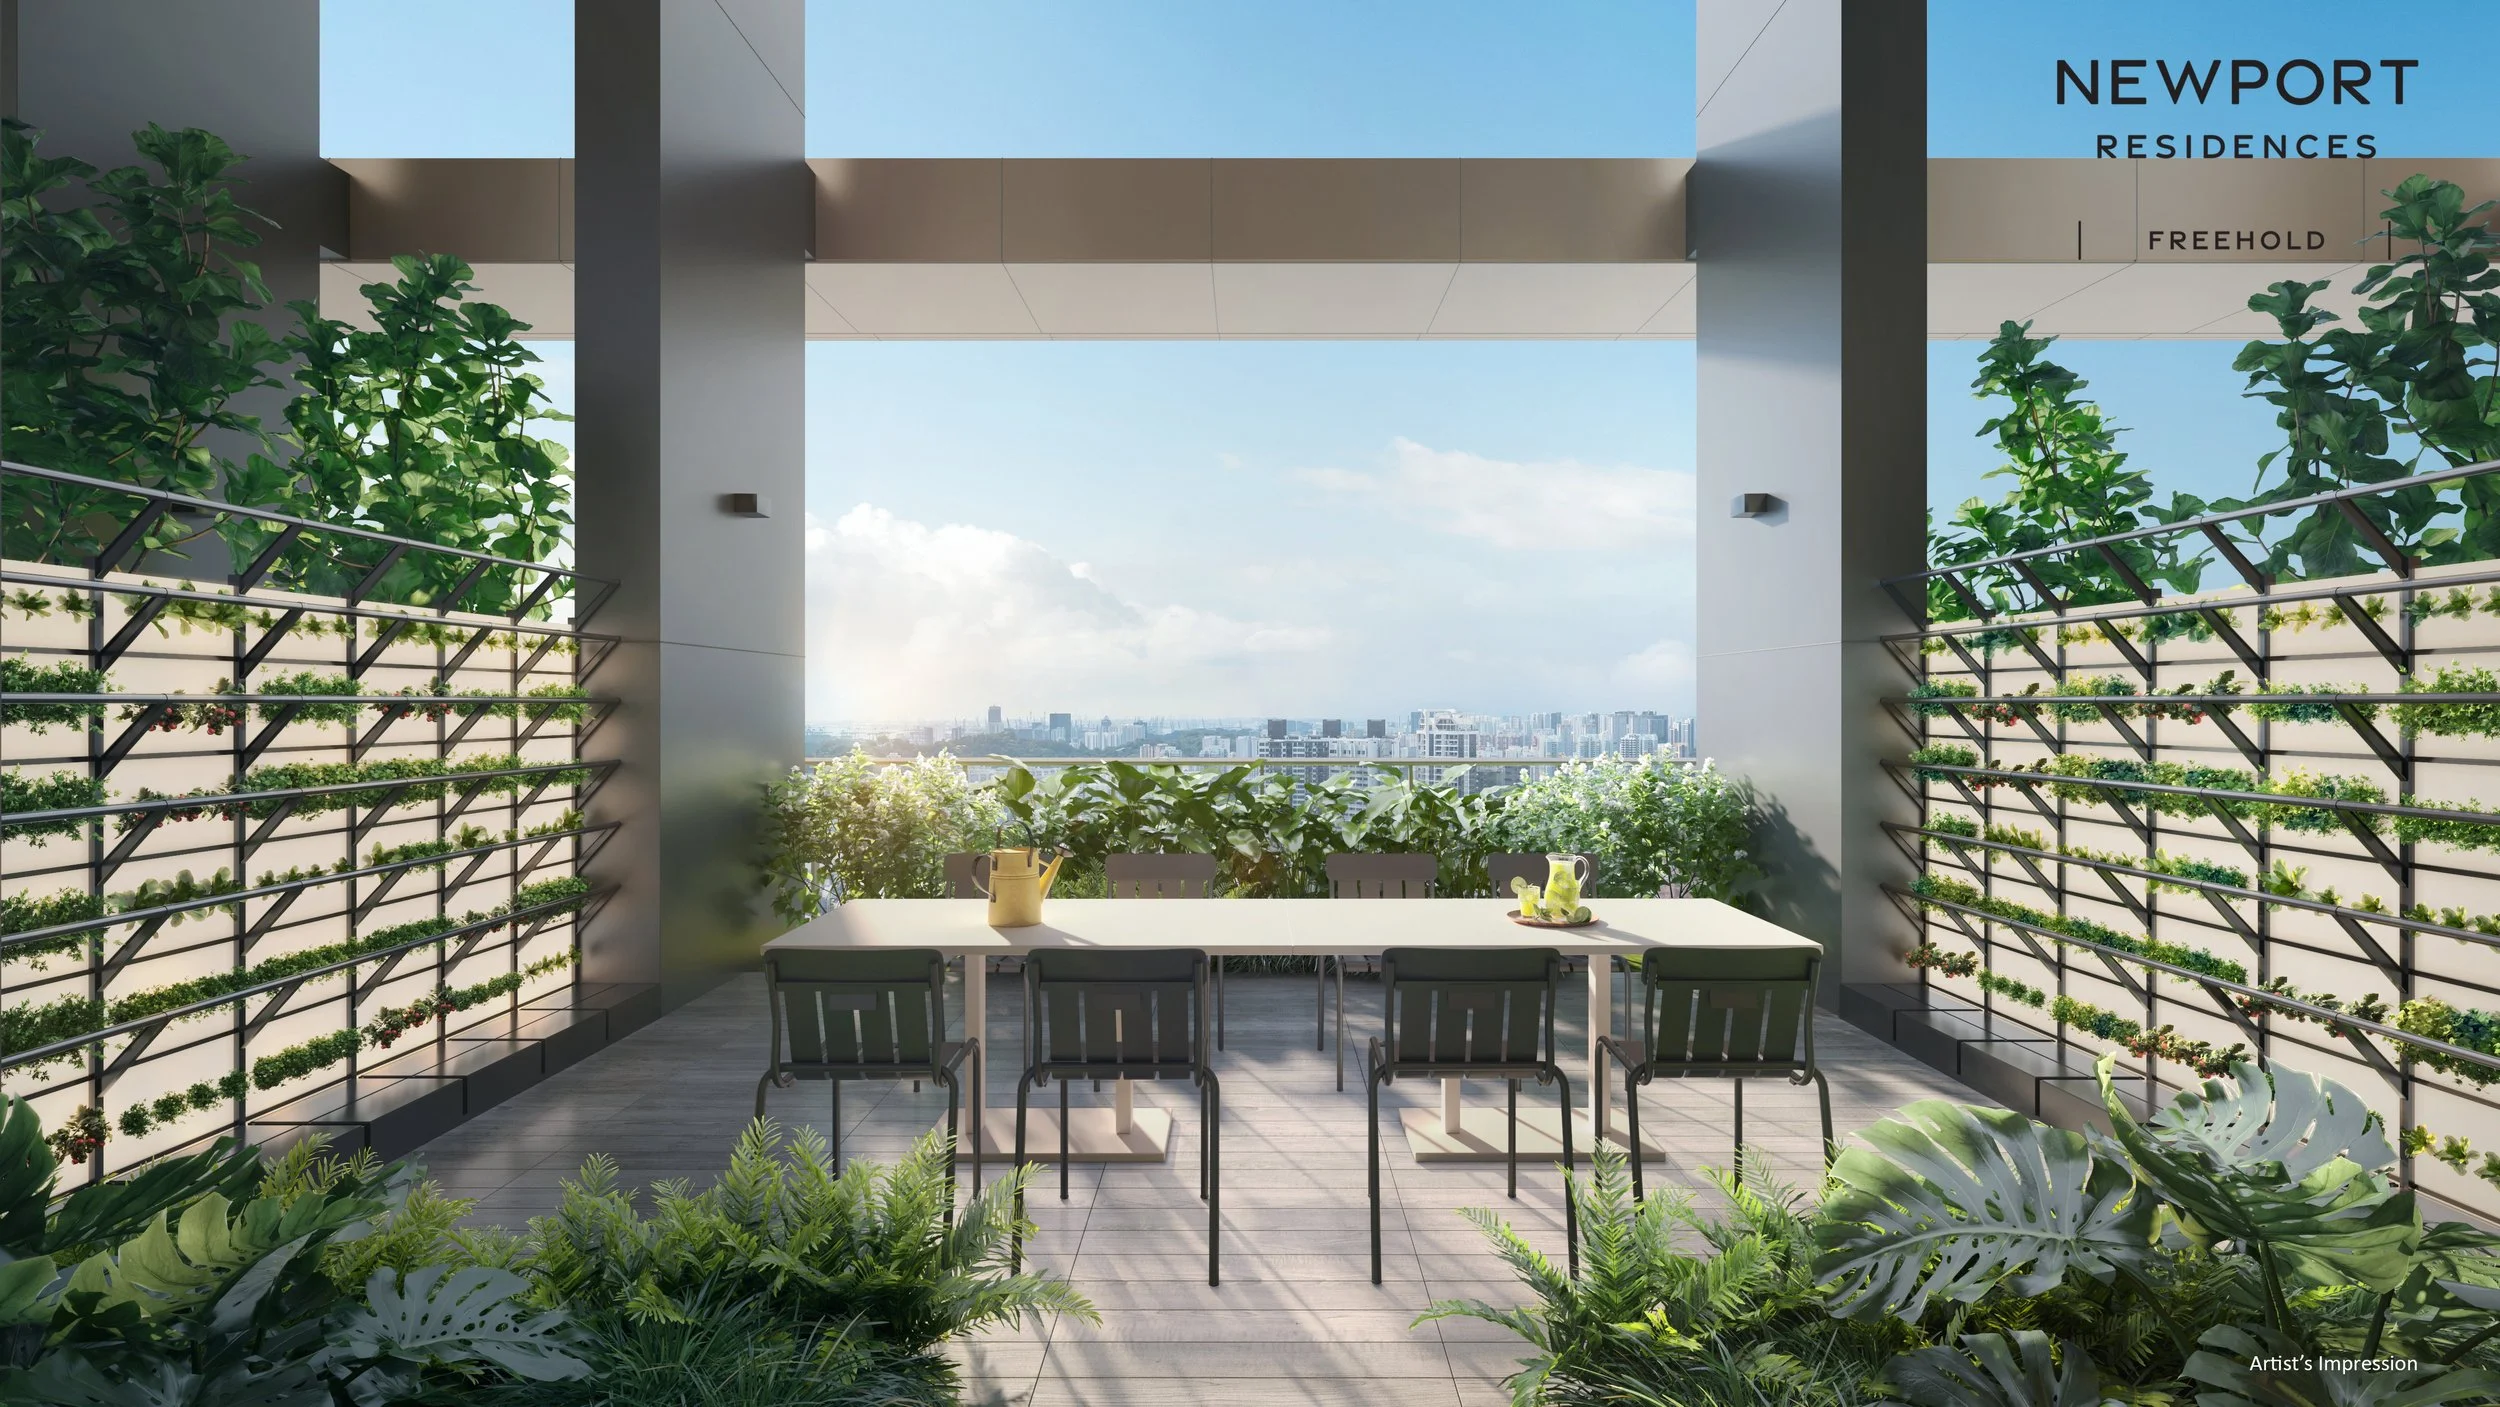
Sky Garden · Alfresco Dining
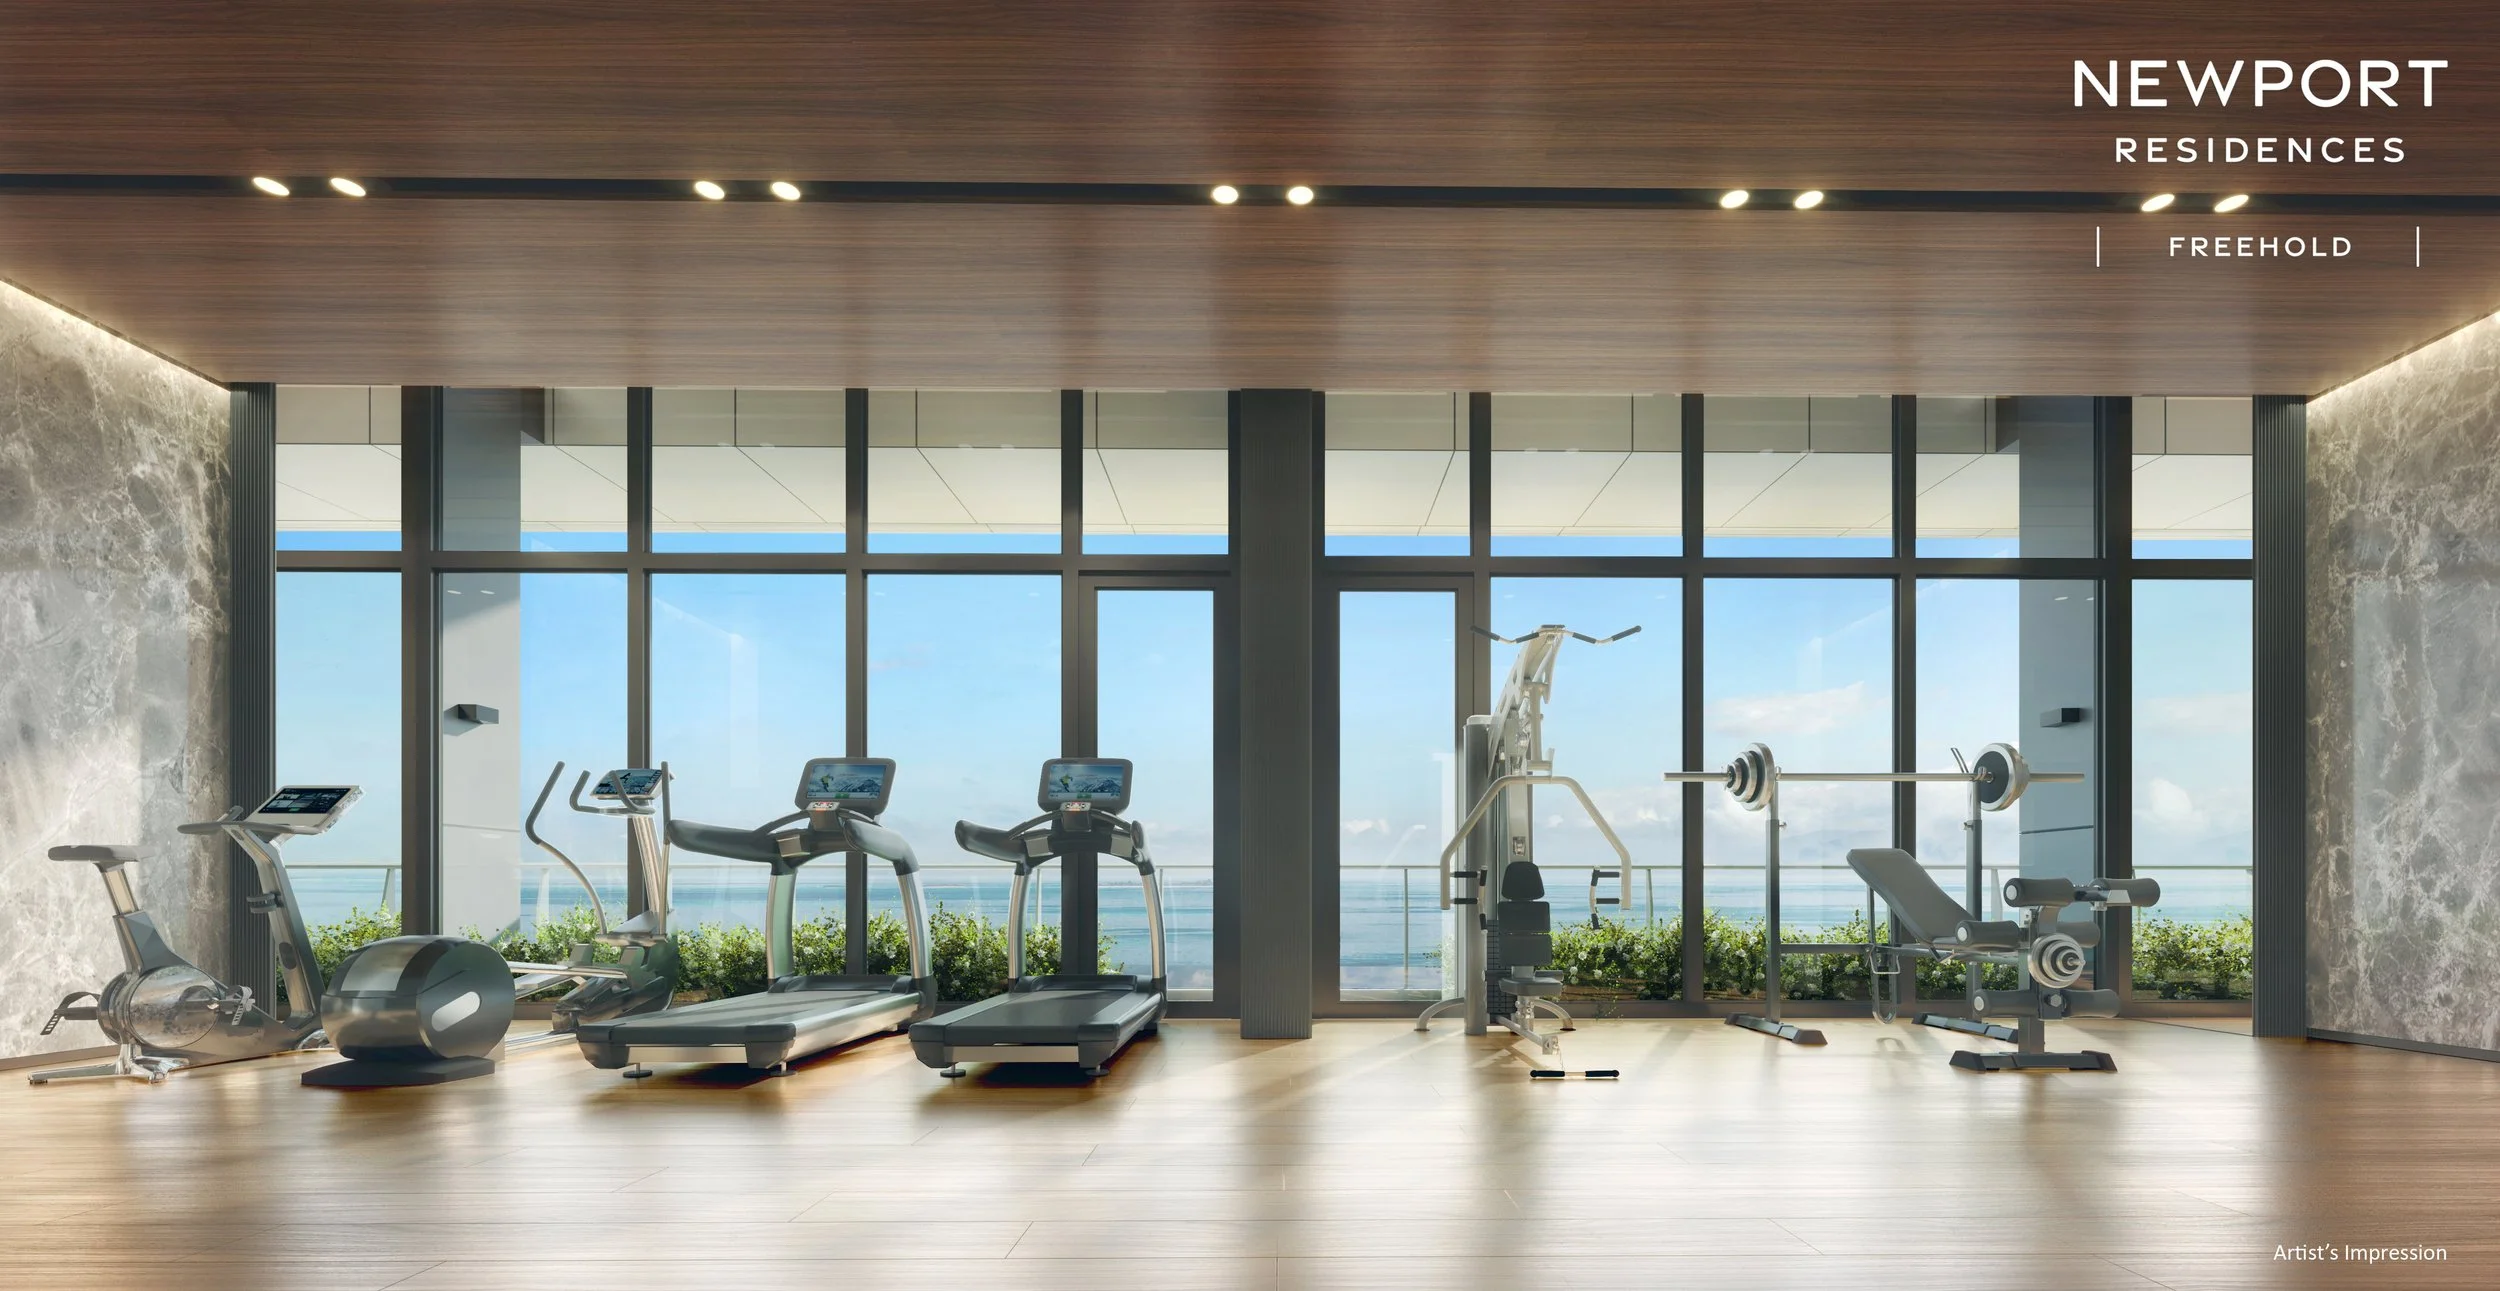
Fitness Gym · Panoramic Sea Views
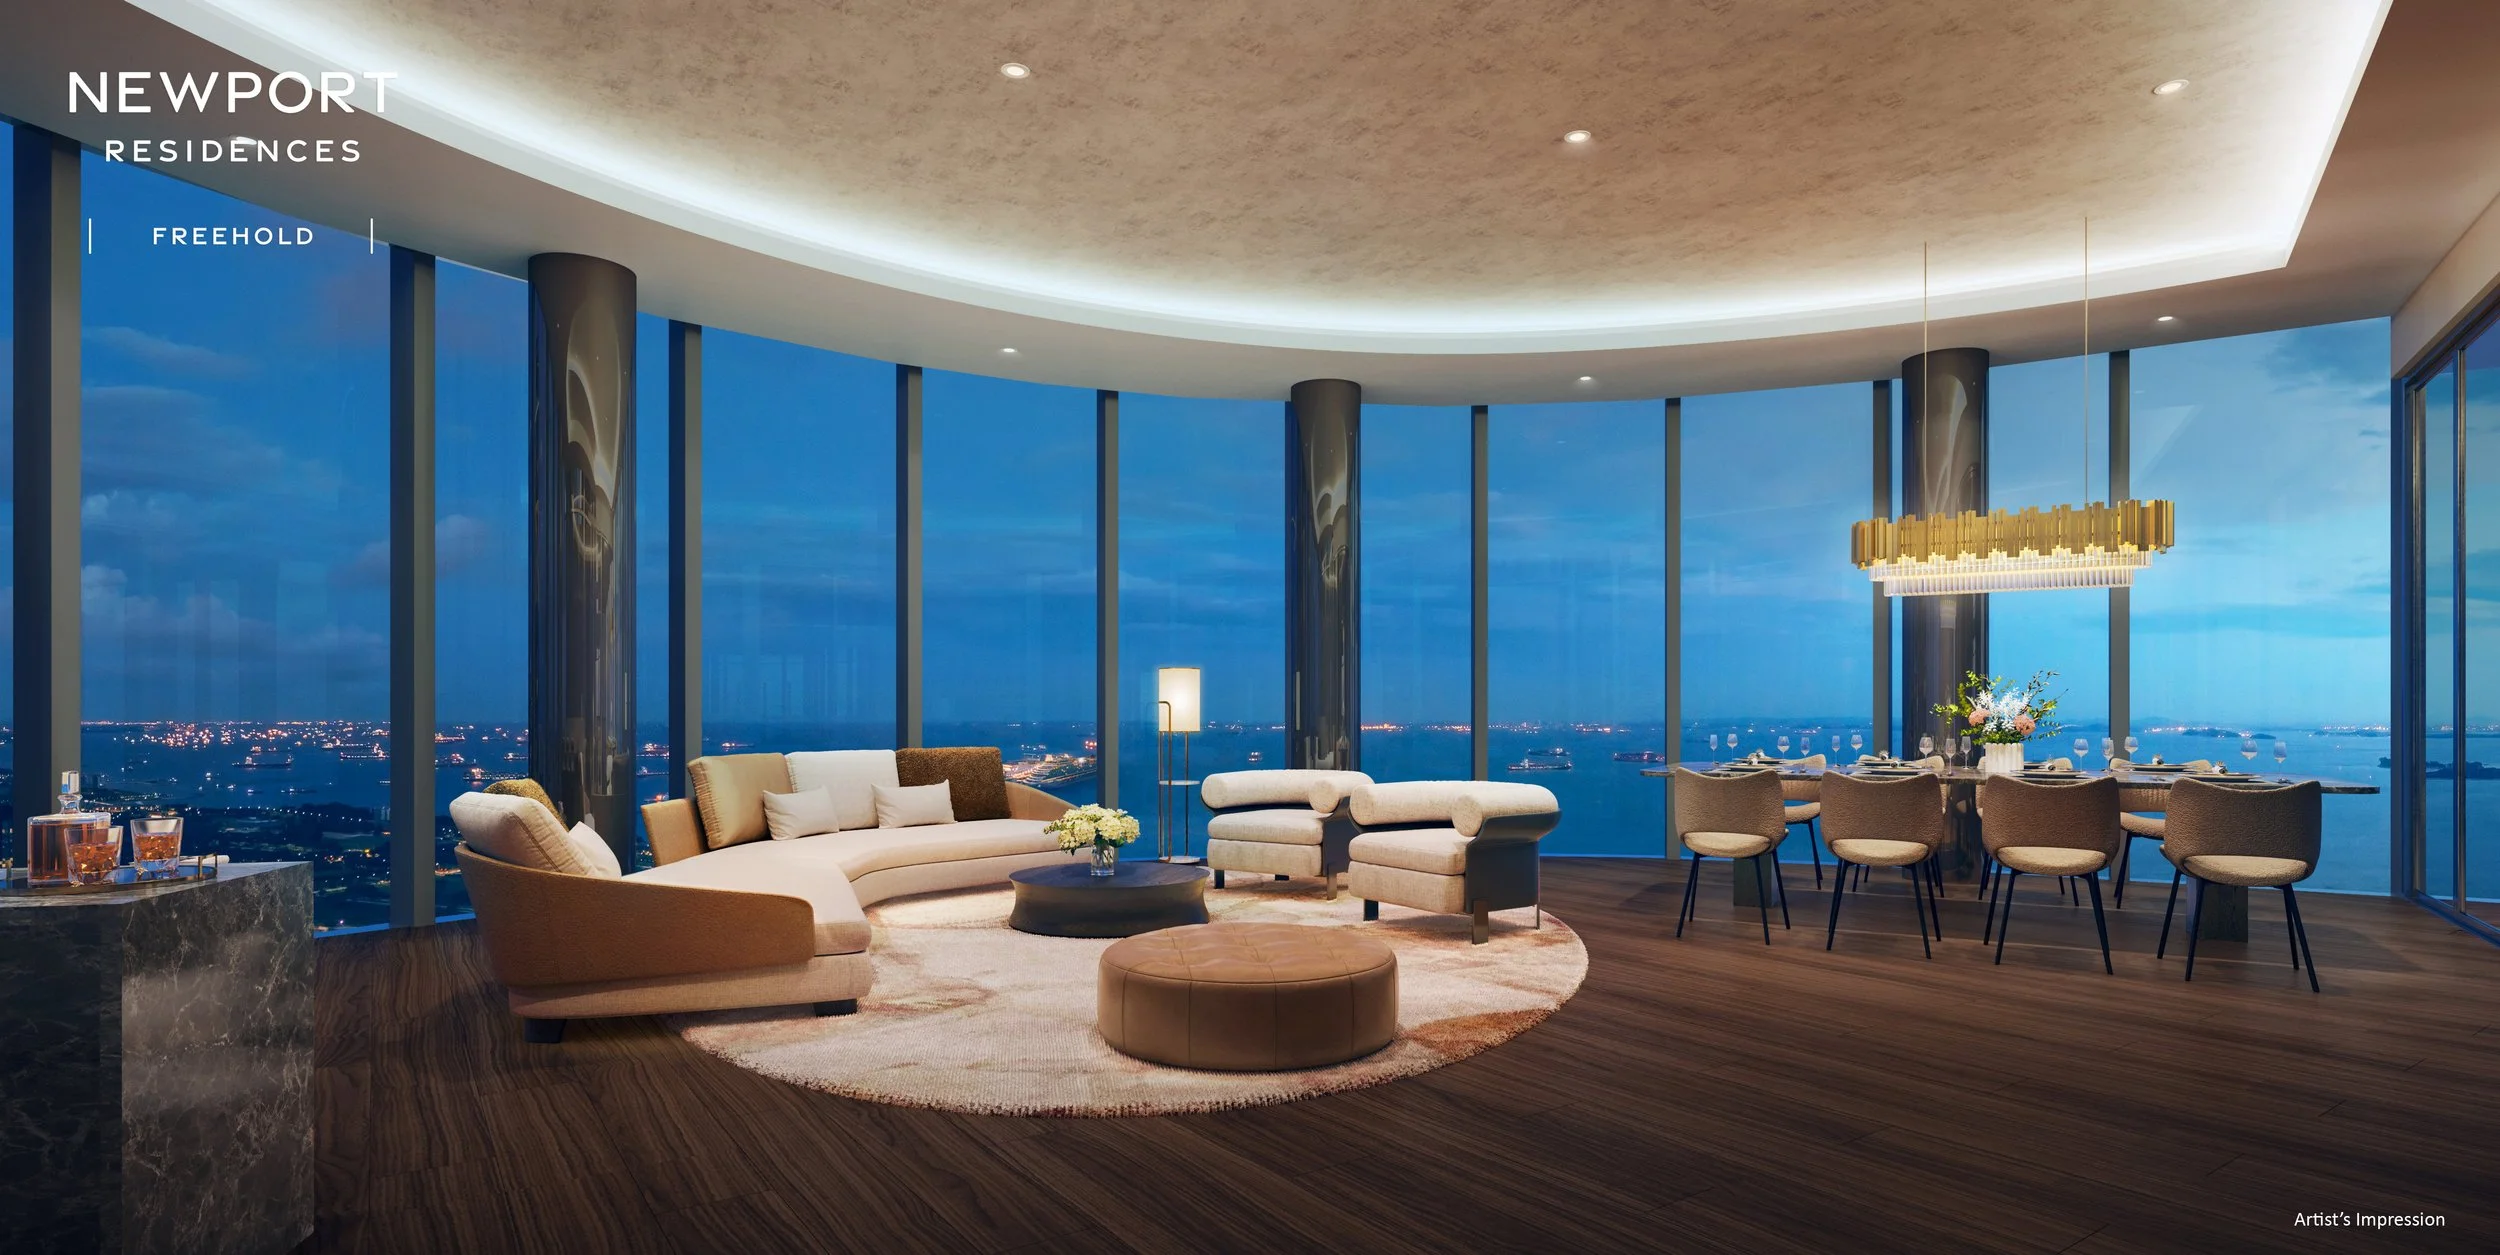
Luxury Living & Dining · Sweeping Sea Views
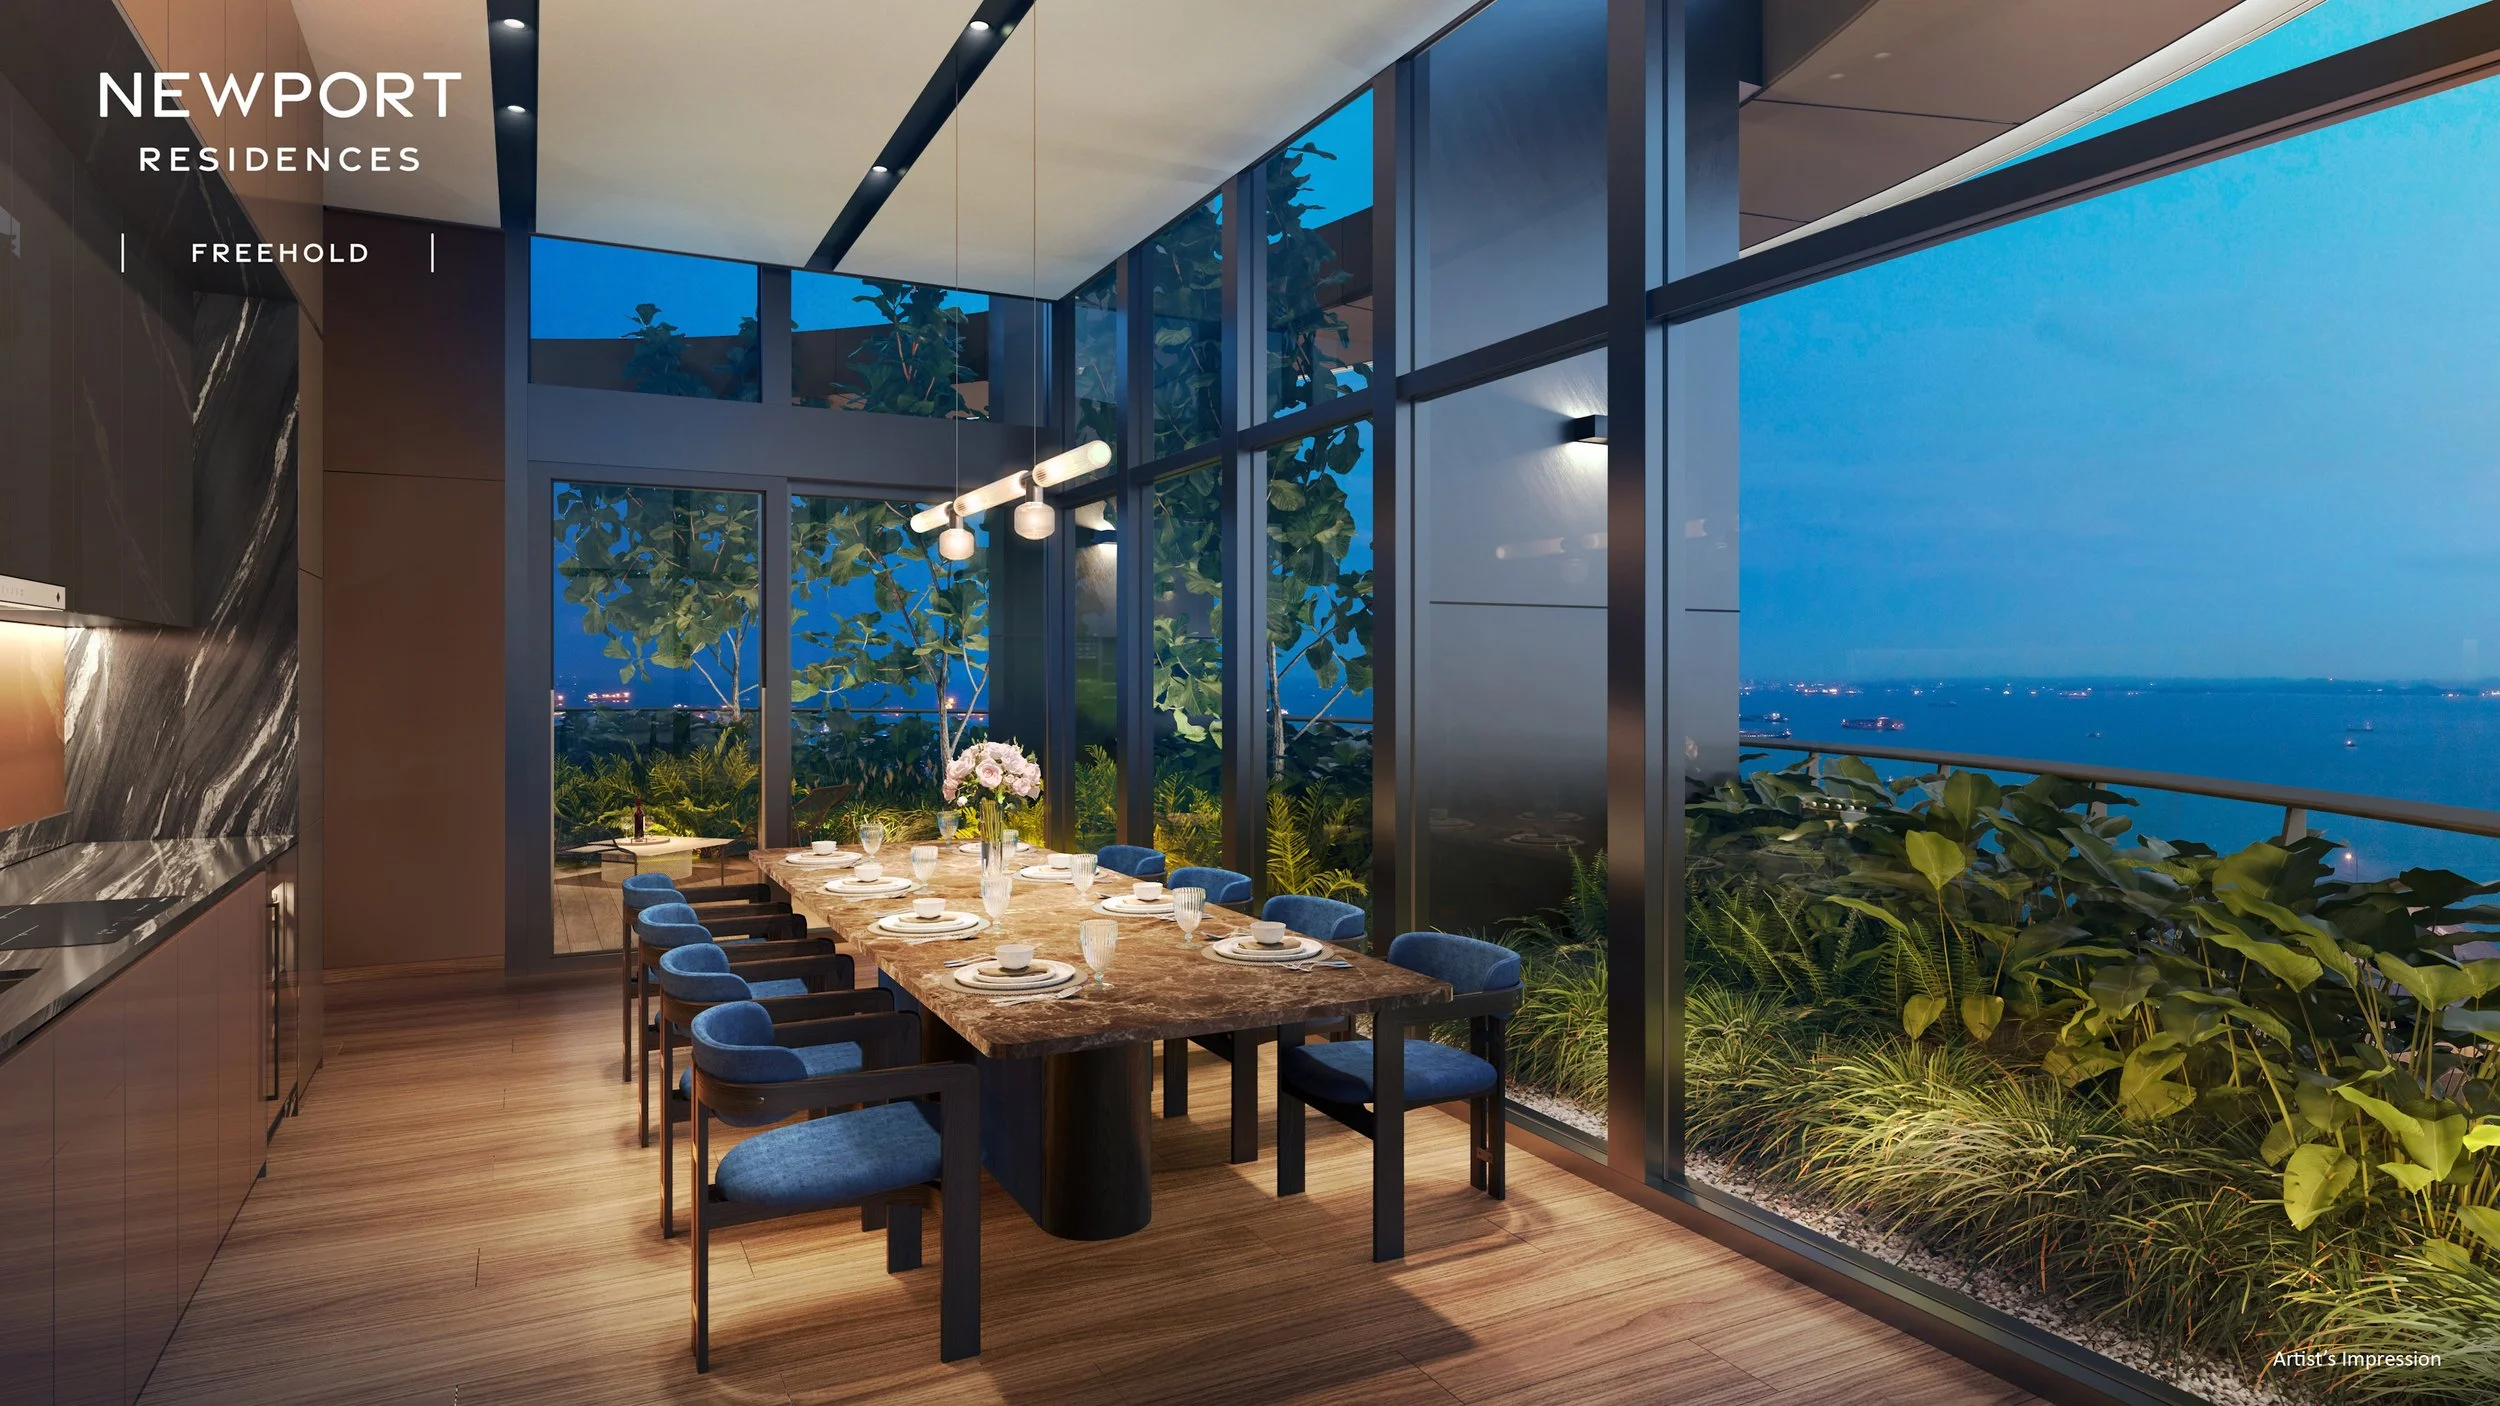
Private Dining · Panoramic Sea Views
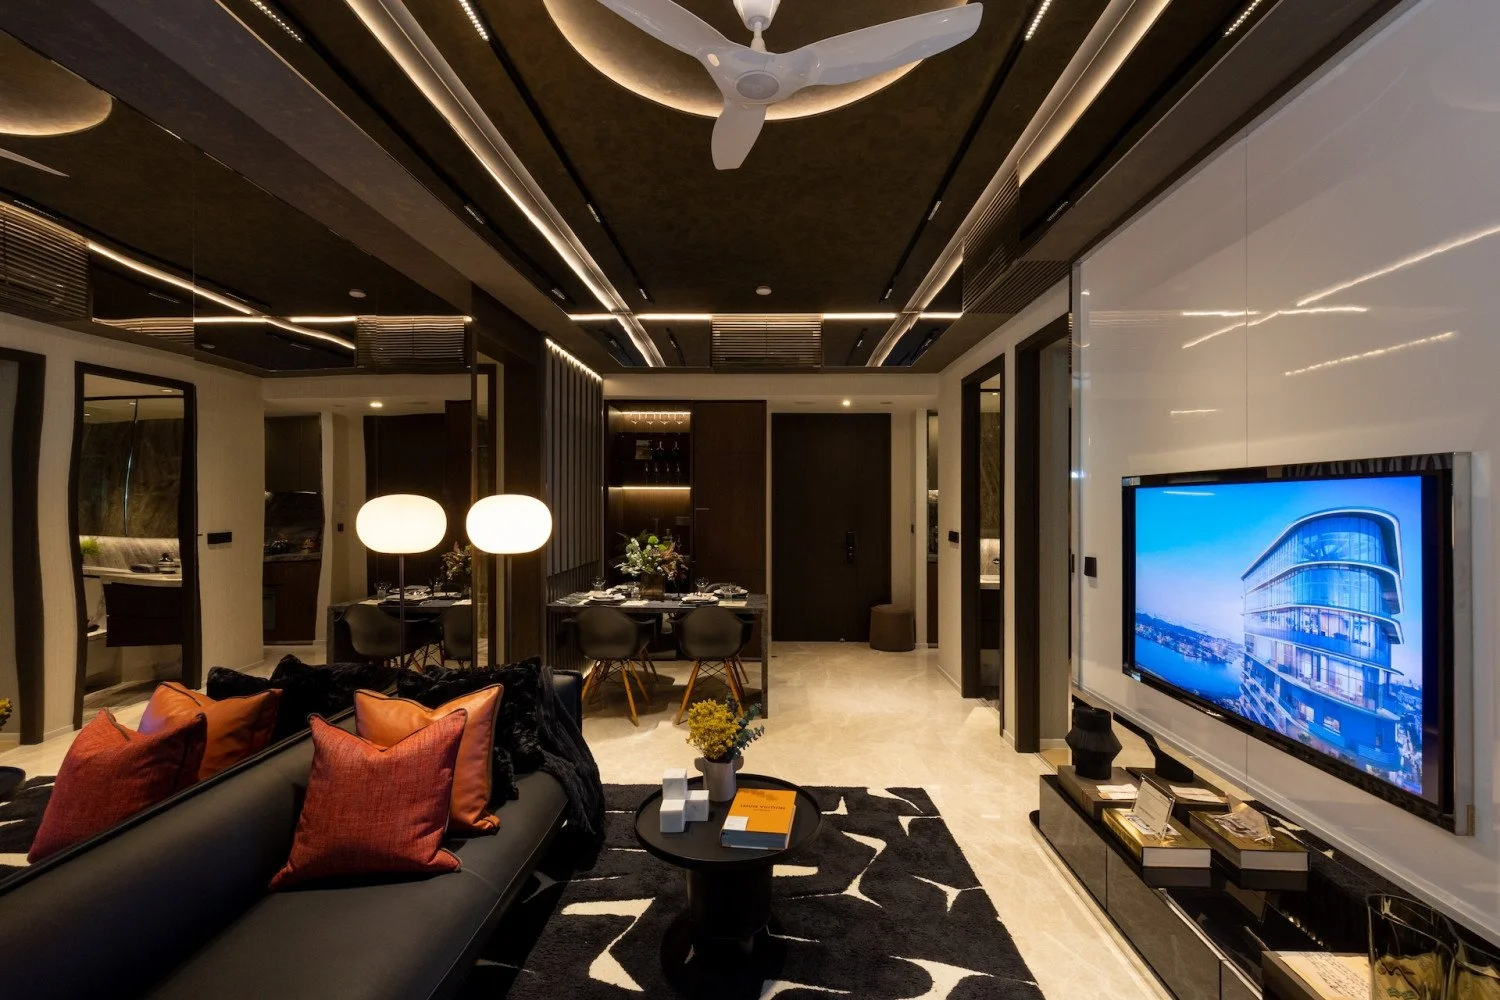
One- and two-bedroom types (pictured) make up 79% of units at Newport Residences
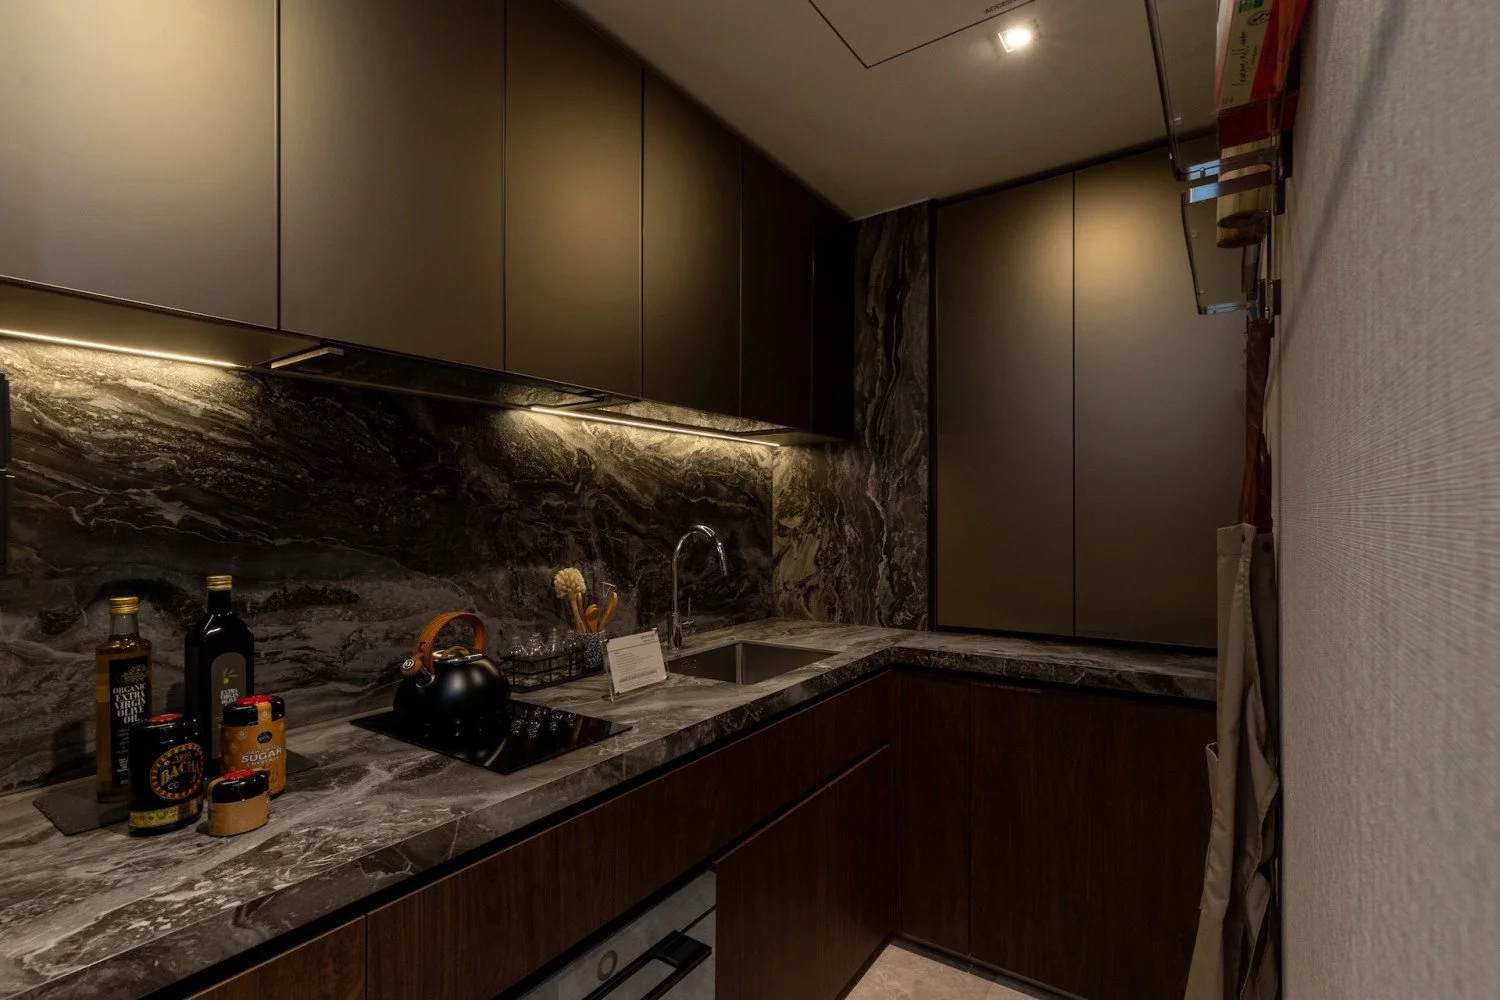
Kitchen of the 710 sq ft two-bedroom premium unit
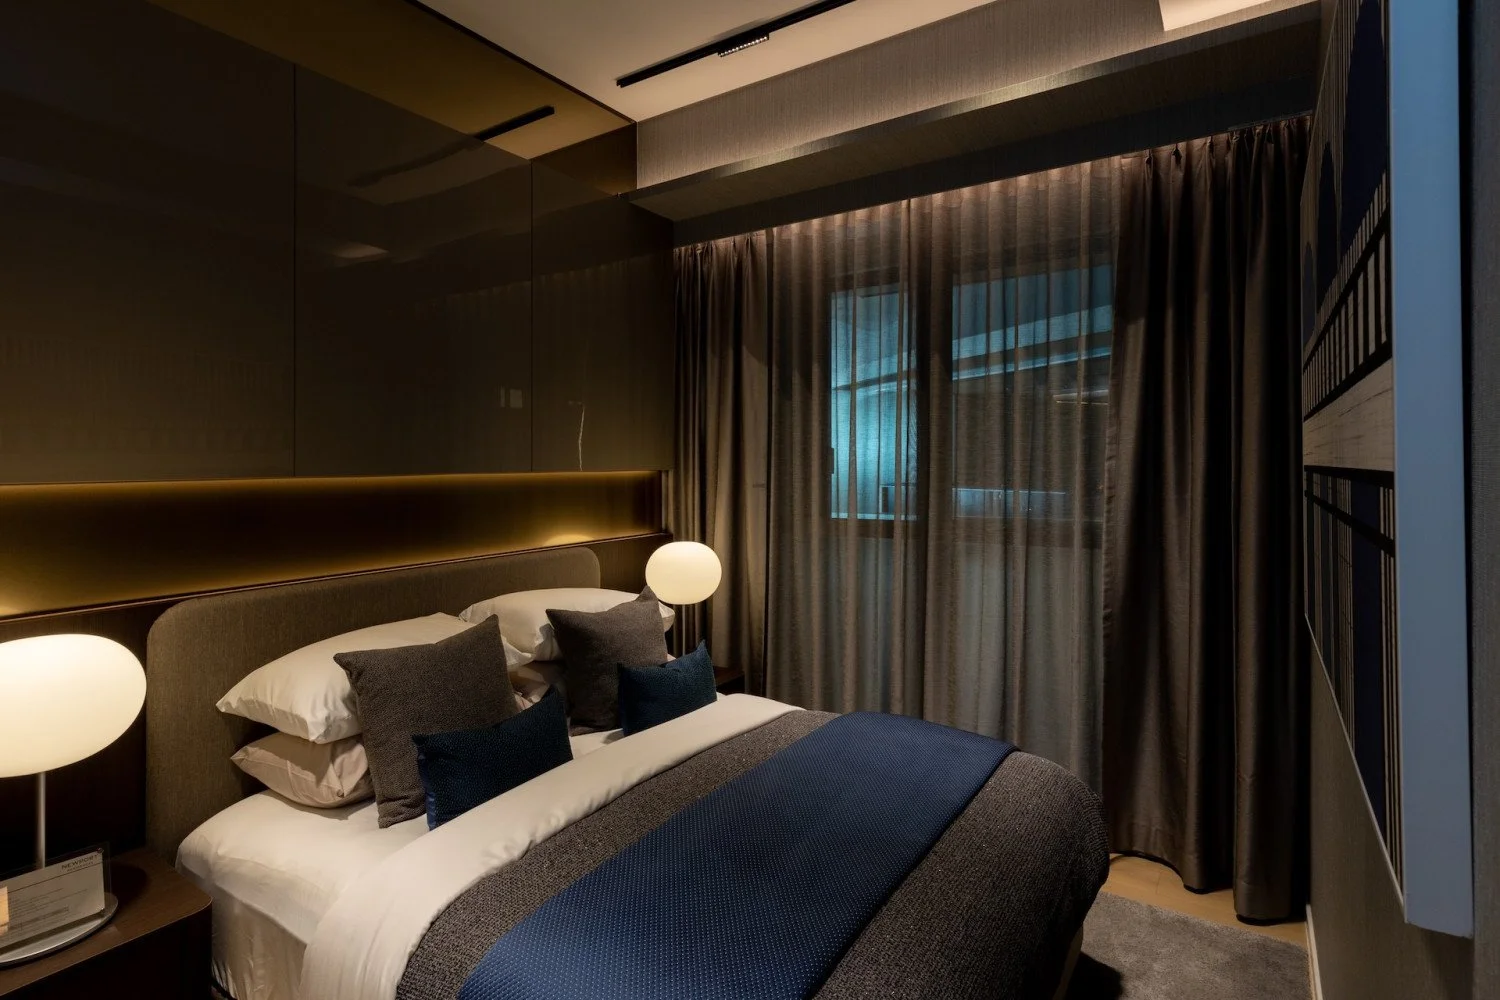
The common room of the two-bedroom premium unit
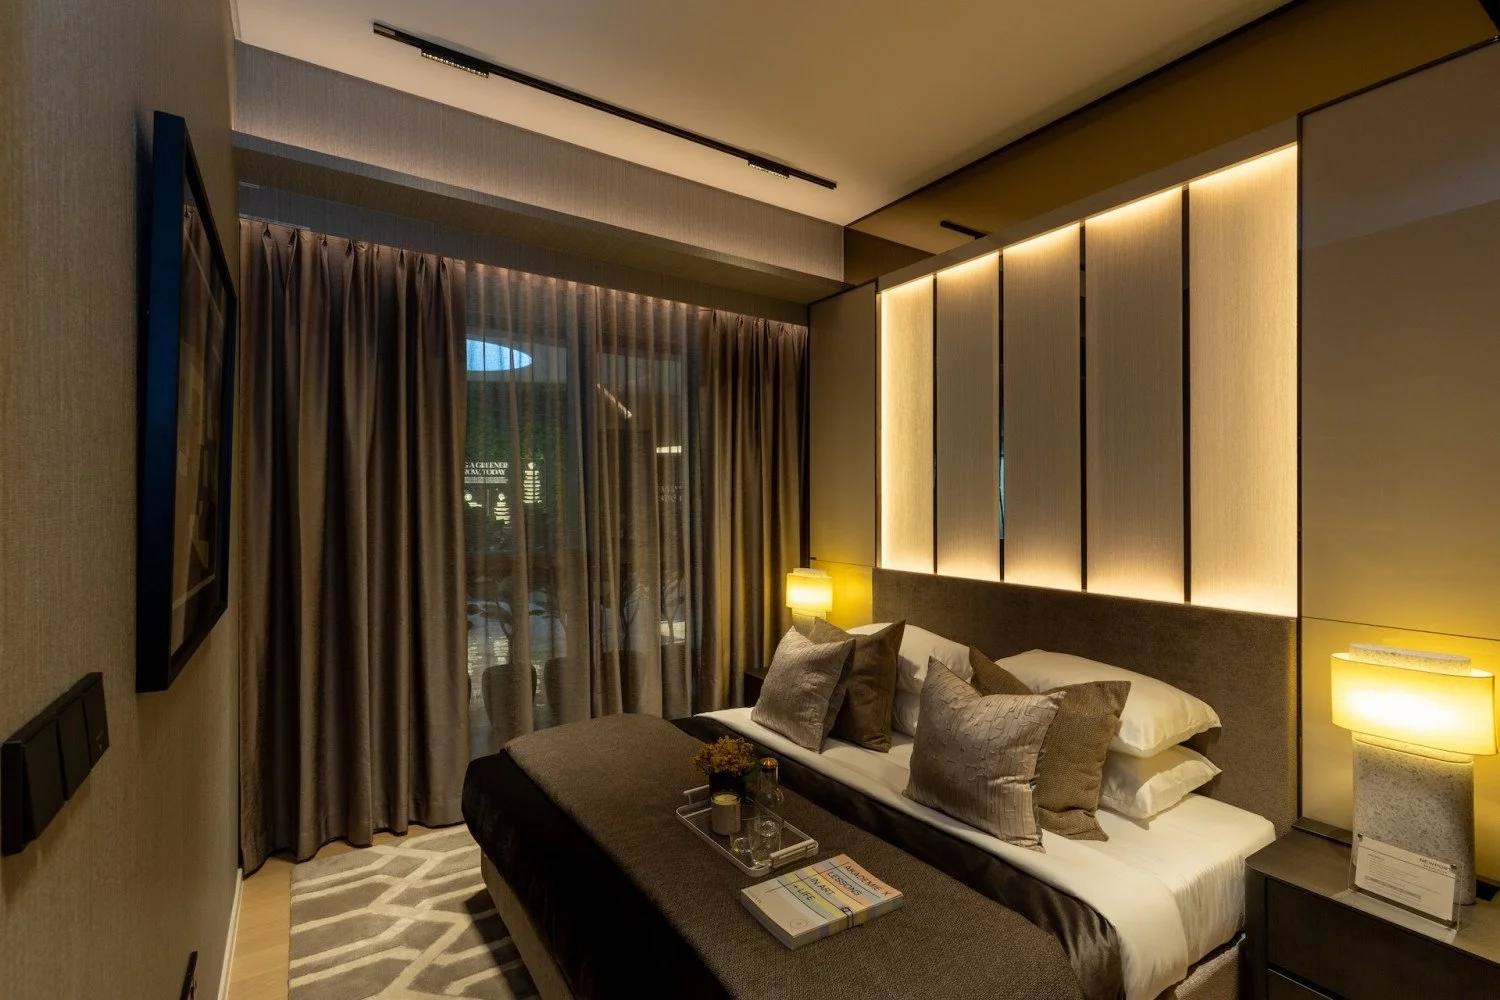
Master bedroom of the 710 sq ft two-bedroom premium unit
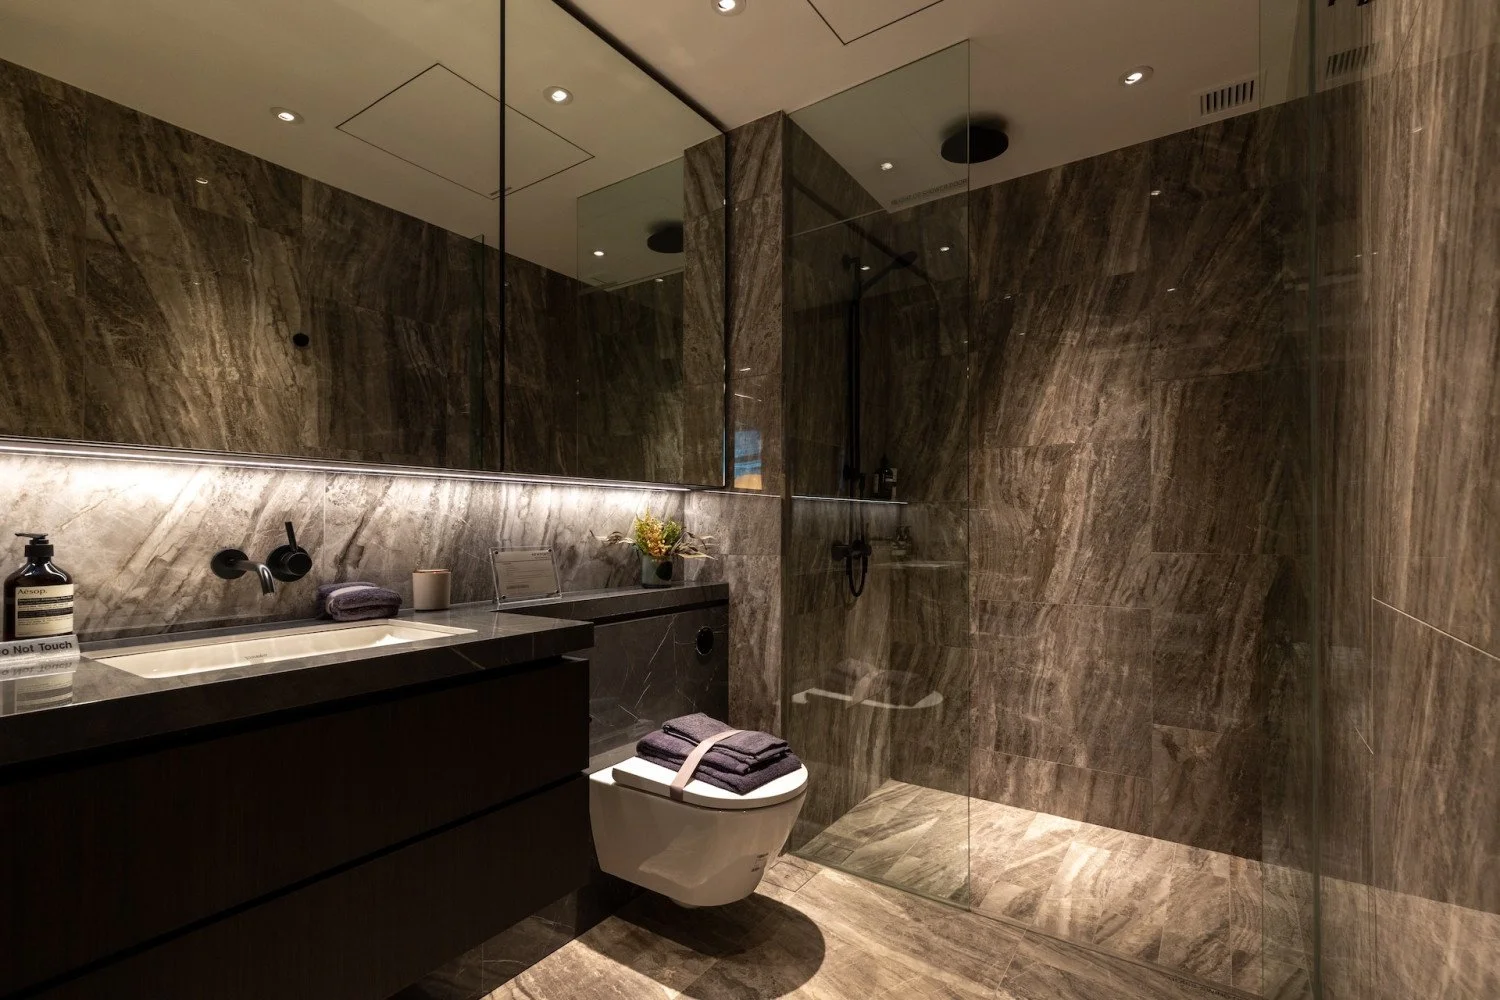
Master bathroom of the two-bedroom premium unit
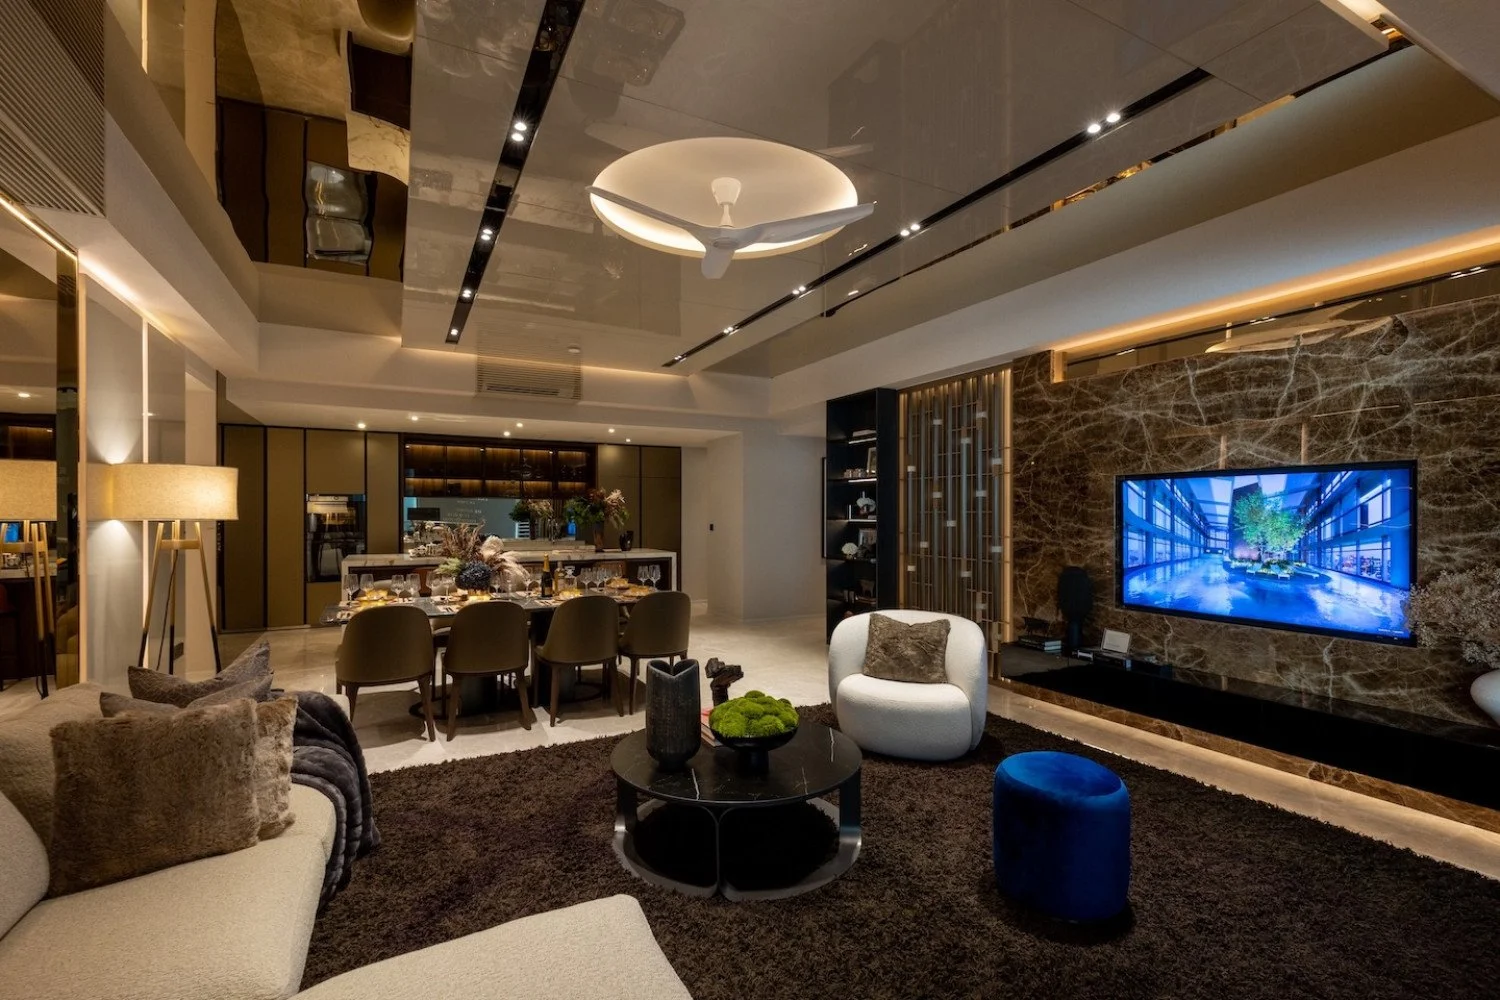
Four-bedroom premium units of 2,067 sq ft make up just 18 units
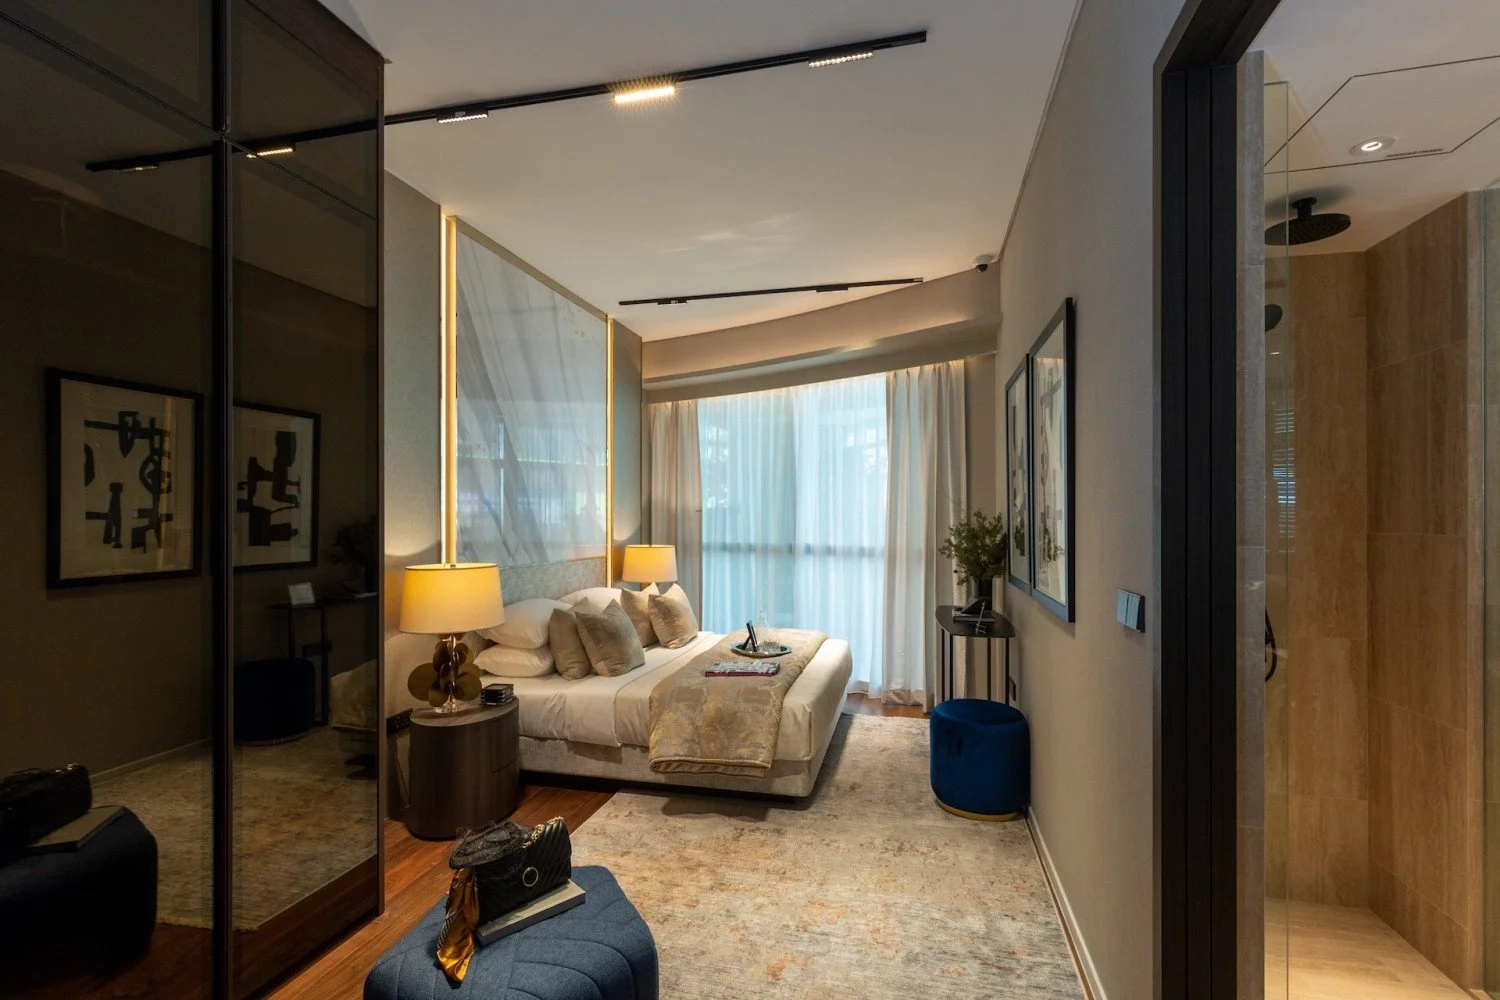
Master bedroom of the four-bedroom premium showflat
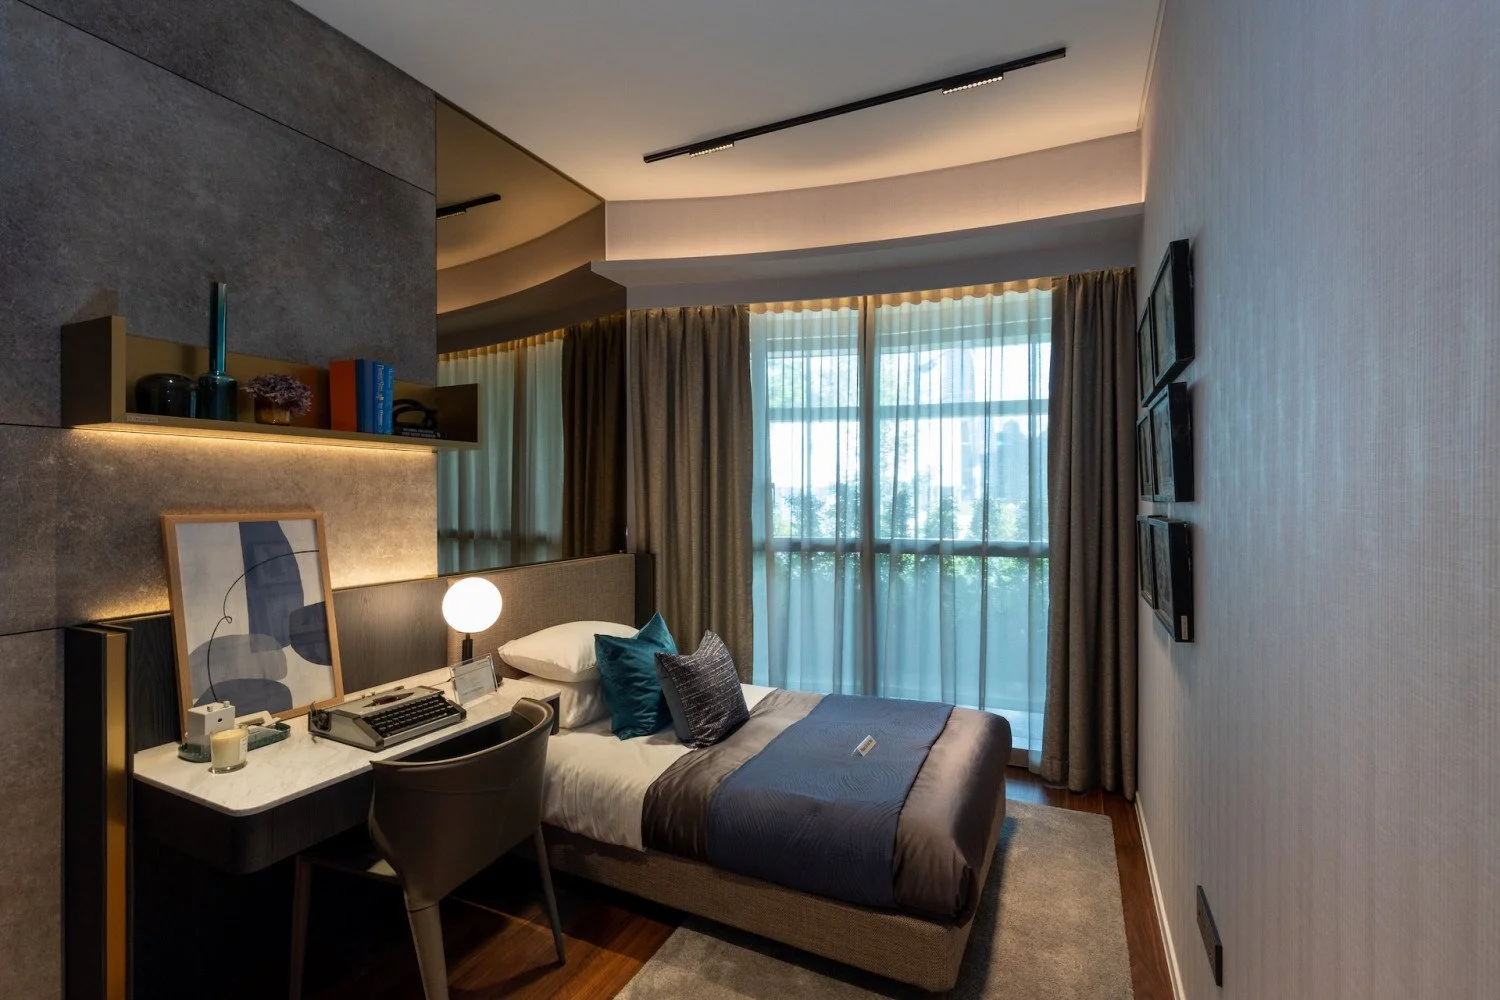
One of the two common bedrooms of the four-bedroom premium
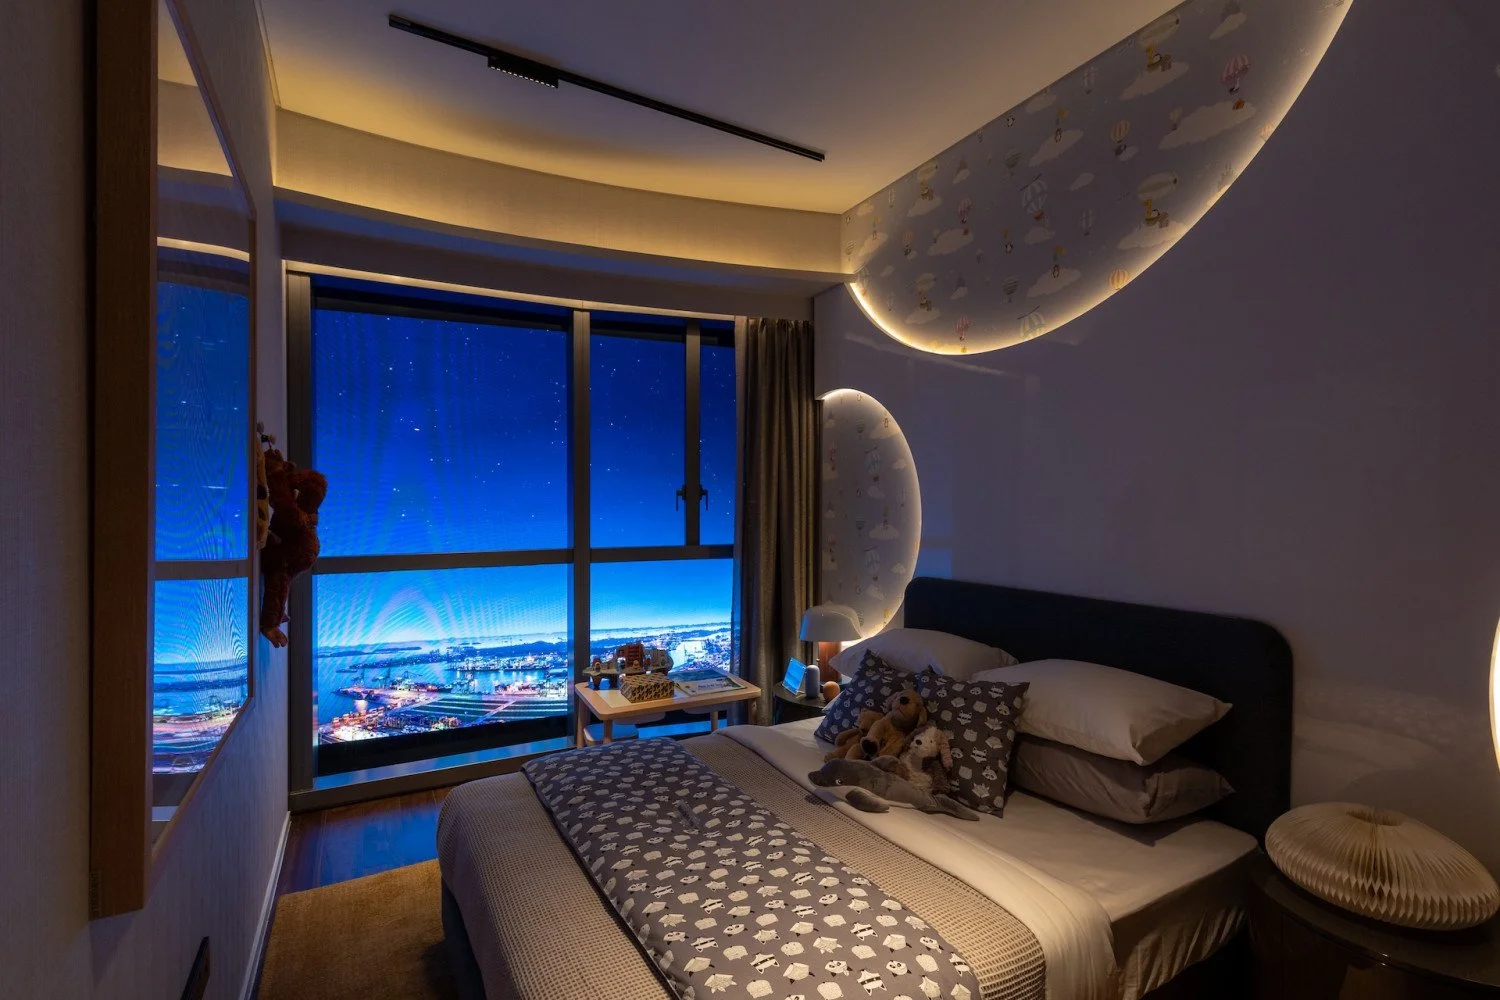
Another common bedroom of the four-bedroom premium
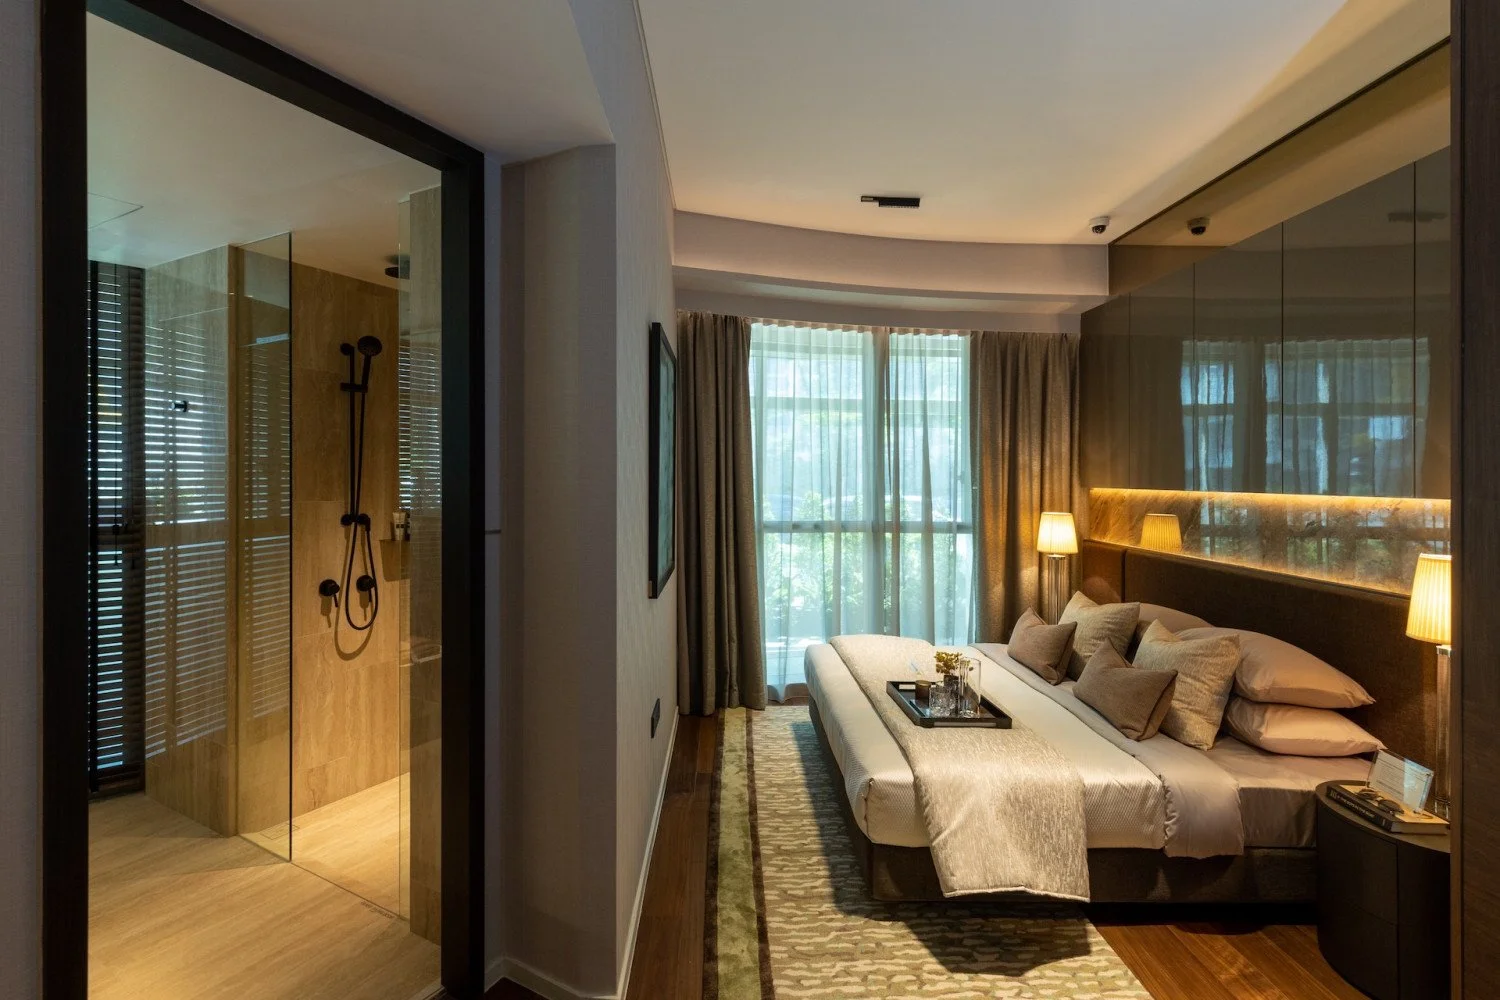
Junior master suite of the four-bedroom premium
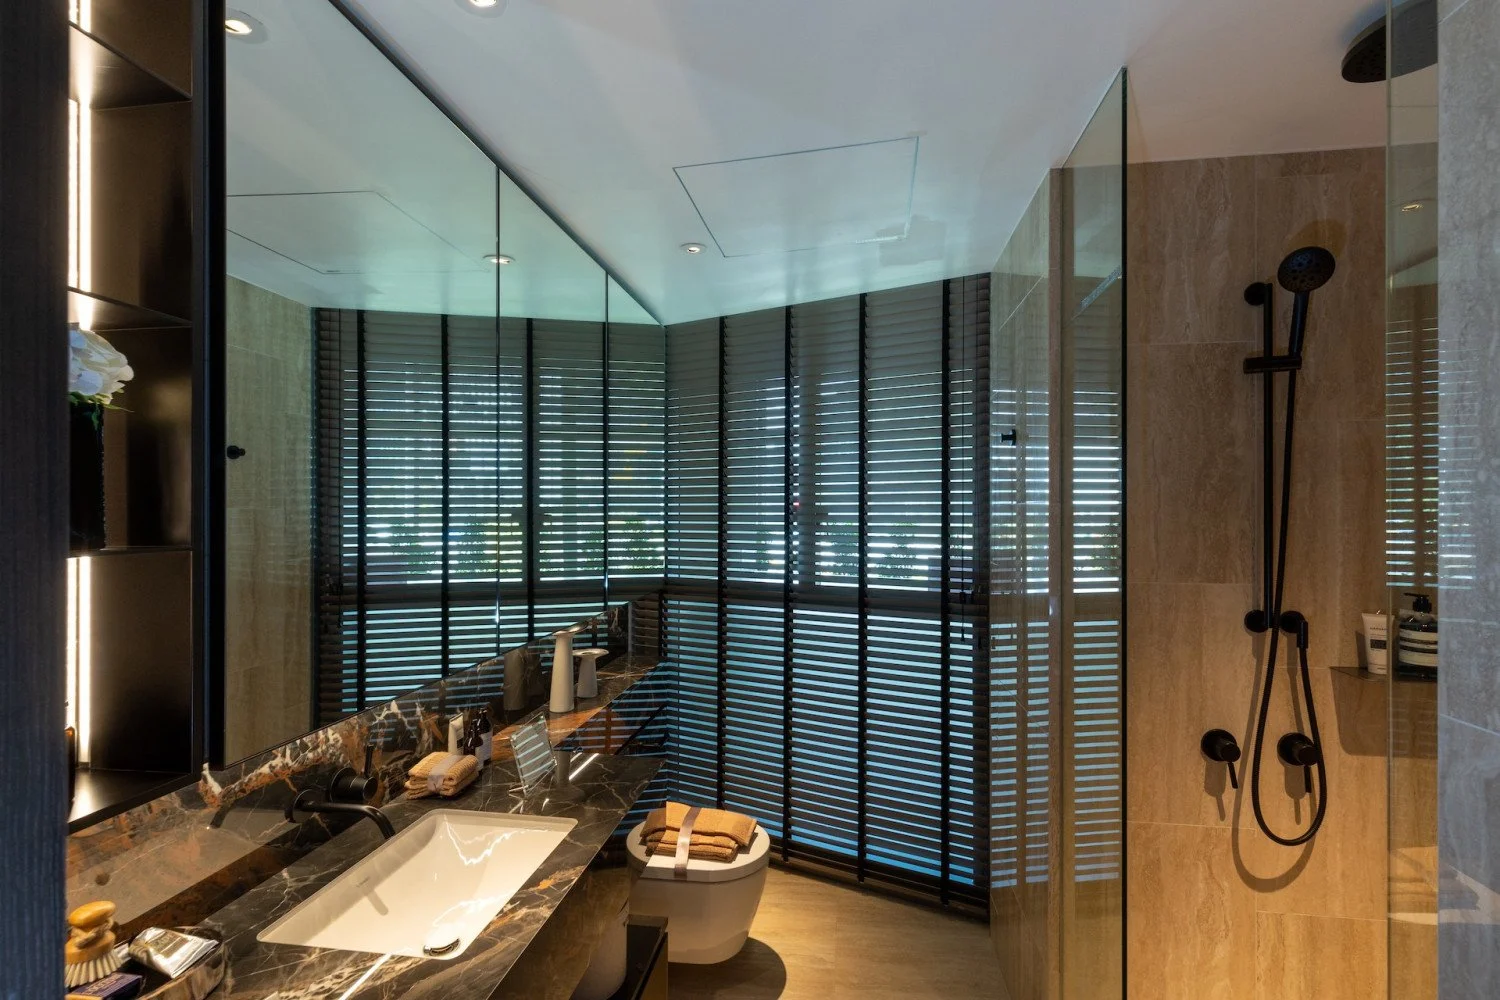
Junior master bathroom
Newport Residences
Price List: 11 May 2026 · Last Updated: 5 Nov 2026| NO | LEVEL | ROOM | BATH | SQFT | LIST PRICE | NETT PRICE | SAVINGS | % | PSF | SPOTLIGHT | DESCRIPTION |
|---|---|---|---|---|---|---|---|---|---|---|---|
| 1 | 38 | 1 | 1 | 452 | $1,447,000 | $1,447,000 | $0 | – | $3,201 | ★BEST BUY·↓PRICE DEV·↓PRICE+PSF 1BR·↑1FLR+21SQFT−$28K^ | – |
| 2 | 39 | 1 | 1 | 452 | $1,455,000 | $1,455,000 | $0 | – | $3,219 | ★BEST BUY·↑1FLR−$35K!·↑2FLR+21SQFT−$20K^ | – |
| 3 | 40 | 1 | 1 | 452 | $1,473,000 | $1,473,000 | $0 | – | $3,259 | ★BEST BUY·↑2FLR−$17K!·↑1FLR−$26K~·↑3FLR+21SQFT−$2K^ | – |
| 4^ | 37 | 1 | 1 | 431 | $1,475,000 | $1,475,000 | $0 | – | $3,422 | – | – |
| 5 | 41 | 1 | 1 | 452 | $1,482,000 | $1,482,000 | $0 | – | $3,279 | ★BEST BUY·↑3FLR−$8K!·↑2FLR−$17K~·↑4FLR+21SQFT+$7K($333/SQFT)^ | – |
| 6! | 38 | 1 | 1 | 452 | $1,490,000 | $1,490,000 | $0 | – | $3,296 | – | – |
| 7 | 42 | 1 | 1 | 452 | $1,491,000 | $1,491,000 | $0 | – | $3,299 | GOOD BUY·↑3FLR−$8K~ | – |
| 8~ | 39 | 1 | 1 | 452 | $1,499,000 | $1,499,000 | $0 | – | $3,316 | – | – |
| 9 | 43 | 1 | 1 | 452 | $1,500,000 | $1,500,000 | $0 | – | $3,319 | ★BEST BUY·↑4FLR+$1K~·↑5FLR+$10K!·↑6FLR+21SQFT+$25K($1,190/SQFT)^ | – |
| 10 | 24 | 1+S | 1 | 581 | $1,774,000 | $1,774,000 | $0 | – | $3,053 | – | – |
| 11 | 25 | 1+S | 1 | 581 | $1,780,000 | $1,780,000 | $0 | – | $3,064 | – | – |
| 12 | 26 | 1+S | 1 | 581 | $1,786,000 | $1,786,000 | $0 | – | $3,074 | – | – |
| 13 | 27 | 1+S | 1 | 581 | $1,792,000 | $1,792,000 | $0 | – | $3,084 | – | – |
| 14 | 28 | 1+S | 1 | 581 | $1,798,000 | $1,798,000 | $0 | – | $3,095 | – | – |
| 15 | 29 | 1+S | 1 | 581 | $1,805,000 | $1,805,000 | $0 | – | $3,107 | – | – |
| 16 | 30 | 1+S | 1 | 581 | $1,811,000 | $1,811,000 | $0 | – | $3,117 | – | – |
| 17 | 32 | 1+S | 1 | 581 | $1,824,000 | $1,824,000 | $0 | – | $3,139 | – | – |
| 18 | 33 | 1+S | 1 | 581 | $1,830,000 | $1,830,000 | $0 | – | $3,150 | – | – |
| 19 | 42 | 3 | 2 | 980 | $3,548,000 | $3,548,000 | $0 | – | $3,620 | – | – |
| 20 | 29 | 3P | 3 | 1,206 | $3,737,000 | $3,737,000 | $0 | – | $3,099 | – | – |
| 21 | 30 | 3P | 3 | 1,206 | $3,751,000 | $3,751,000 | $0 | – | $3,110 | – | – |
| 22 | 31 | 3P | 3 | 1,206 | $3,764,000 | $3,764,000 | $0 | – | $3,121 | – | – |
| 23 | 33 | 3P | 3 | 1,206 | $3,792,000 | $3,792,000 | $0 | – | $3,144 | – | – |
| 24 | 23 | 4P | 5 | 2,067 | $8,280,000 | $8,280,000 | $0 | – | $4,006 | – | – |
| 25 | 24 | 4P | 5 | 2,067 | $8,340,000 | $8,340,000 | $0 | – | $4,035 | – | – |
| 26 | 25 | 4P | 5 | 2,067 | $8,400,000 | $8,400,000 | $0 | – | $4,064 | – | – |
| 27 | 26 | 4P | 5 | 2,067 | $8,460,000 | $8,460,000 | $0 | – | $4,093 | – | – |
| 28 | 27 | 4P | 5 | 2,067 | $8,520,000 | $8,520,000 | $0 | – | $4,122 | – | – |
| 29 | 32 | 4P | 5 | 2,067 | $8,820,000 | $8,820,000 | $0 | – | $4,267 | – | – |
| 30 | 33 | 4P | 5 | 2,067 | $8,880,000 | $8,880,000 | $0 | – | $4,296 | – | – |
| 31 | 35 | 4P | 5 | 2,067 | $9,080,000 | $9,080,000 | $0 | – | $4,393 | – | – |
| 32 | 36 | 4P | 5 | 2,067 | $9,160,000 | $9,160,000 | $0 | – | $4,432 | – | – |
| 33 | 37 | 4P | 5 | 2,067 | $9,240,000 | $9,240,000 | $0 | – | $4,470 | – | – |
| 34 | 38 | 4P | 5 | 2,067 | $9,320,000 | $9,320,000 | $0 | – | $4,509 | – | – |
| 35 | 39 | 4P | 5 | 2,067 | $9,400,000 | $9,400,000 | $0 | – | $4,548 | – | – |
| 36 | 40 | 4P | 5 | 2,067 | $9,640,000 | $9,640,000 | $0 | – | $4,664 | – | – |
| 37 | 41 | 4P | 5 | 2,067 | $9,720,000 | $9,720,000 | $0 | – | $4,702 | – | – |
| 38 | 42 | 4P | 5 | 2,067 | $9,800,000 | $9,800,000 | $0 | – | $4,741 | – | – |
| 39 | 43 | 4P | 5 | 2,067 | $9,880,000 | $9,880,000 | $0 | – | $4,780 | – | – |
| 40 | 44 | 4P | 5 | 2,067 | $9,960,000 | $9,960,000 | $0 | – | $4,819 | – | – |
| 41 | 45 | 5SPH | 8 | 12,960 | $103,680,000 | $103,680,000 | $0 | – | $8,000 | – | Private Pool, Lift, Family Area, Gourmet Kitchen, 2XUtilities, Yard, Store, |
Click the LEVEL number to view the corresponding floor plan.
Prices, availability, promotions and other information are subject to change without prior notice. Please contact Rozieanna G. (R061897J) · Huttons Asia Pte Ltd (L3008899K) for the latest developer-confirmed pricing and availability.
DISCLAIMER
Information is provided for general reference only and is subject to change. Prices, availability, measurements, PSF, savings, school/MRT proximity and other particulars should be independently verified. “Spotlight”, “Best Buy” and other commentary are general analyses, not investment, financial or professional advice. Users should conduct their own due diligence and seek appropriate professional advice before making any decision.
Photographs, renderings, site plans and other visual materials are for reference only. Intellectual property rights remain with their respective owners. Please refer to the Full Disclaimer for further information.
Please contact Rozieanna G. (R061897J) for the latest developer-confirmed pricing and availability. Full Disclaimer applies.