WOODLANDS / CHAMPIONS WAY
Norwood Grand

Development Information
01 / DETAILS
Developer
CDL Stellar Pte Ltd
Area
North · Woodlands / Champions Way
Address
2–12 Champions Way, S 738952–738977
District
D25
Tenure
99 Years (18 Dec 2023)
Property Type
Condo
Expected TOP
Aug 2026
Legal Completion
31 Mar 2033
Site Area
155,350 sqft
Total Units
348
Architect
ADDP Architects LLP
Main Contractor
Woh Hup
Residence Collection
02 / RESIDENCES
1 BEDROOM + STUDY
31 Units
2 BEDROOM
77 Units
2 BEDROOM + ENSUITE STUDY
11 Units
2 BEDROOM + STUDY
43 Units
3 BEDROOM DELUXE
33 Units
3 BEDROOM + STUDY
22 Units
3 BEDROOM PREMIUM + STUDY
33 Units
4 BEDROOM DELUXE + STUDY
22 Units
4 BEDROOM PREMIUM + STUDY
76 Units
Location & Connectivity
03 / LOCATIONSchools
04 / EDUCATIONWithin 1km
Innova Primary School
Si Ling Primary School
Woodgrove Primary School
Woodlands Primary School
Woodlands Ring Primary School
Within 1–2km
Admiralty Primary School
Evergreen Primary School
Fuchun Primary School
Greenwood Primary School
Marsiling Primary School
Qihua Primary School
Site Plan
05 / SITE
Development Highlights
06 / FEATURES
SITE HISTORY
Government Land Sales (GLS) site
CHILDCARE
2-storey Early Childhood Development Centre (ECDC)
FACILITIES
50m Lap Pool · Tennis Court · Treetop Walk + Treehouse Playground
SUSTAINABILITY
BCA Green Mark Platinum SLE
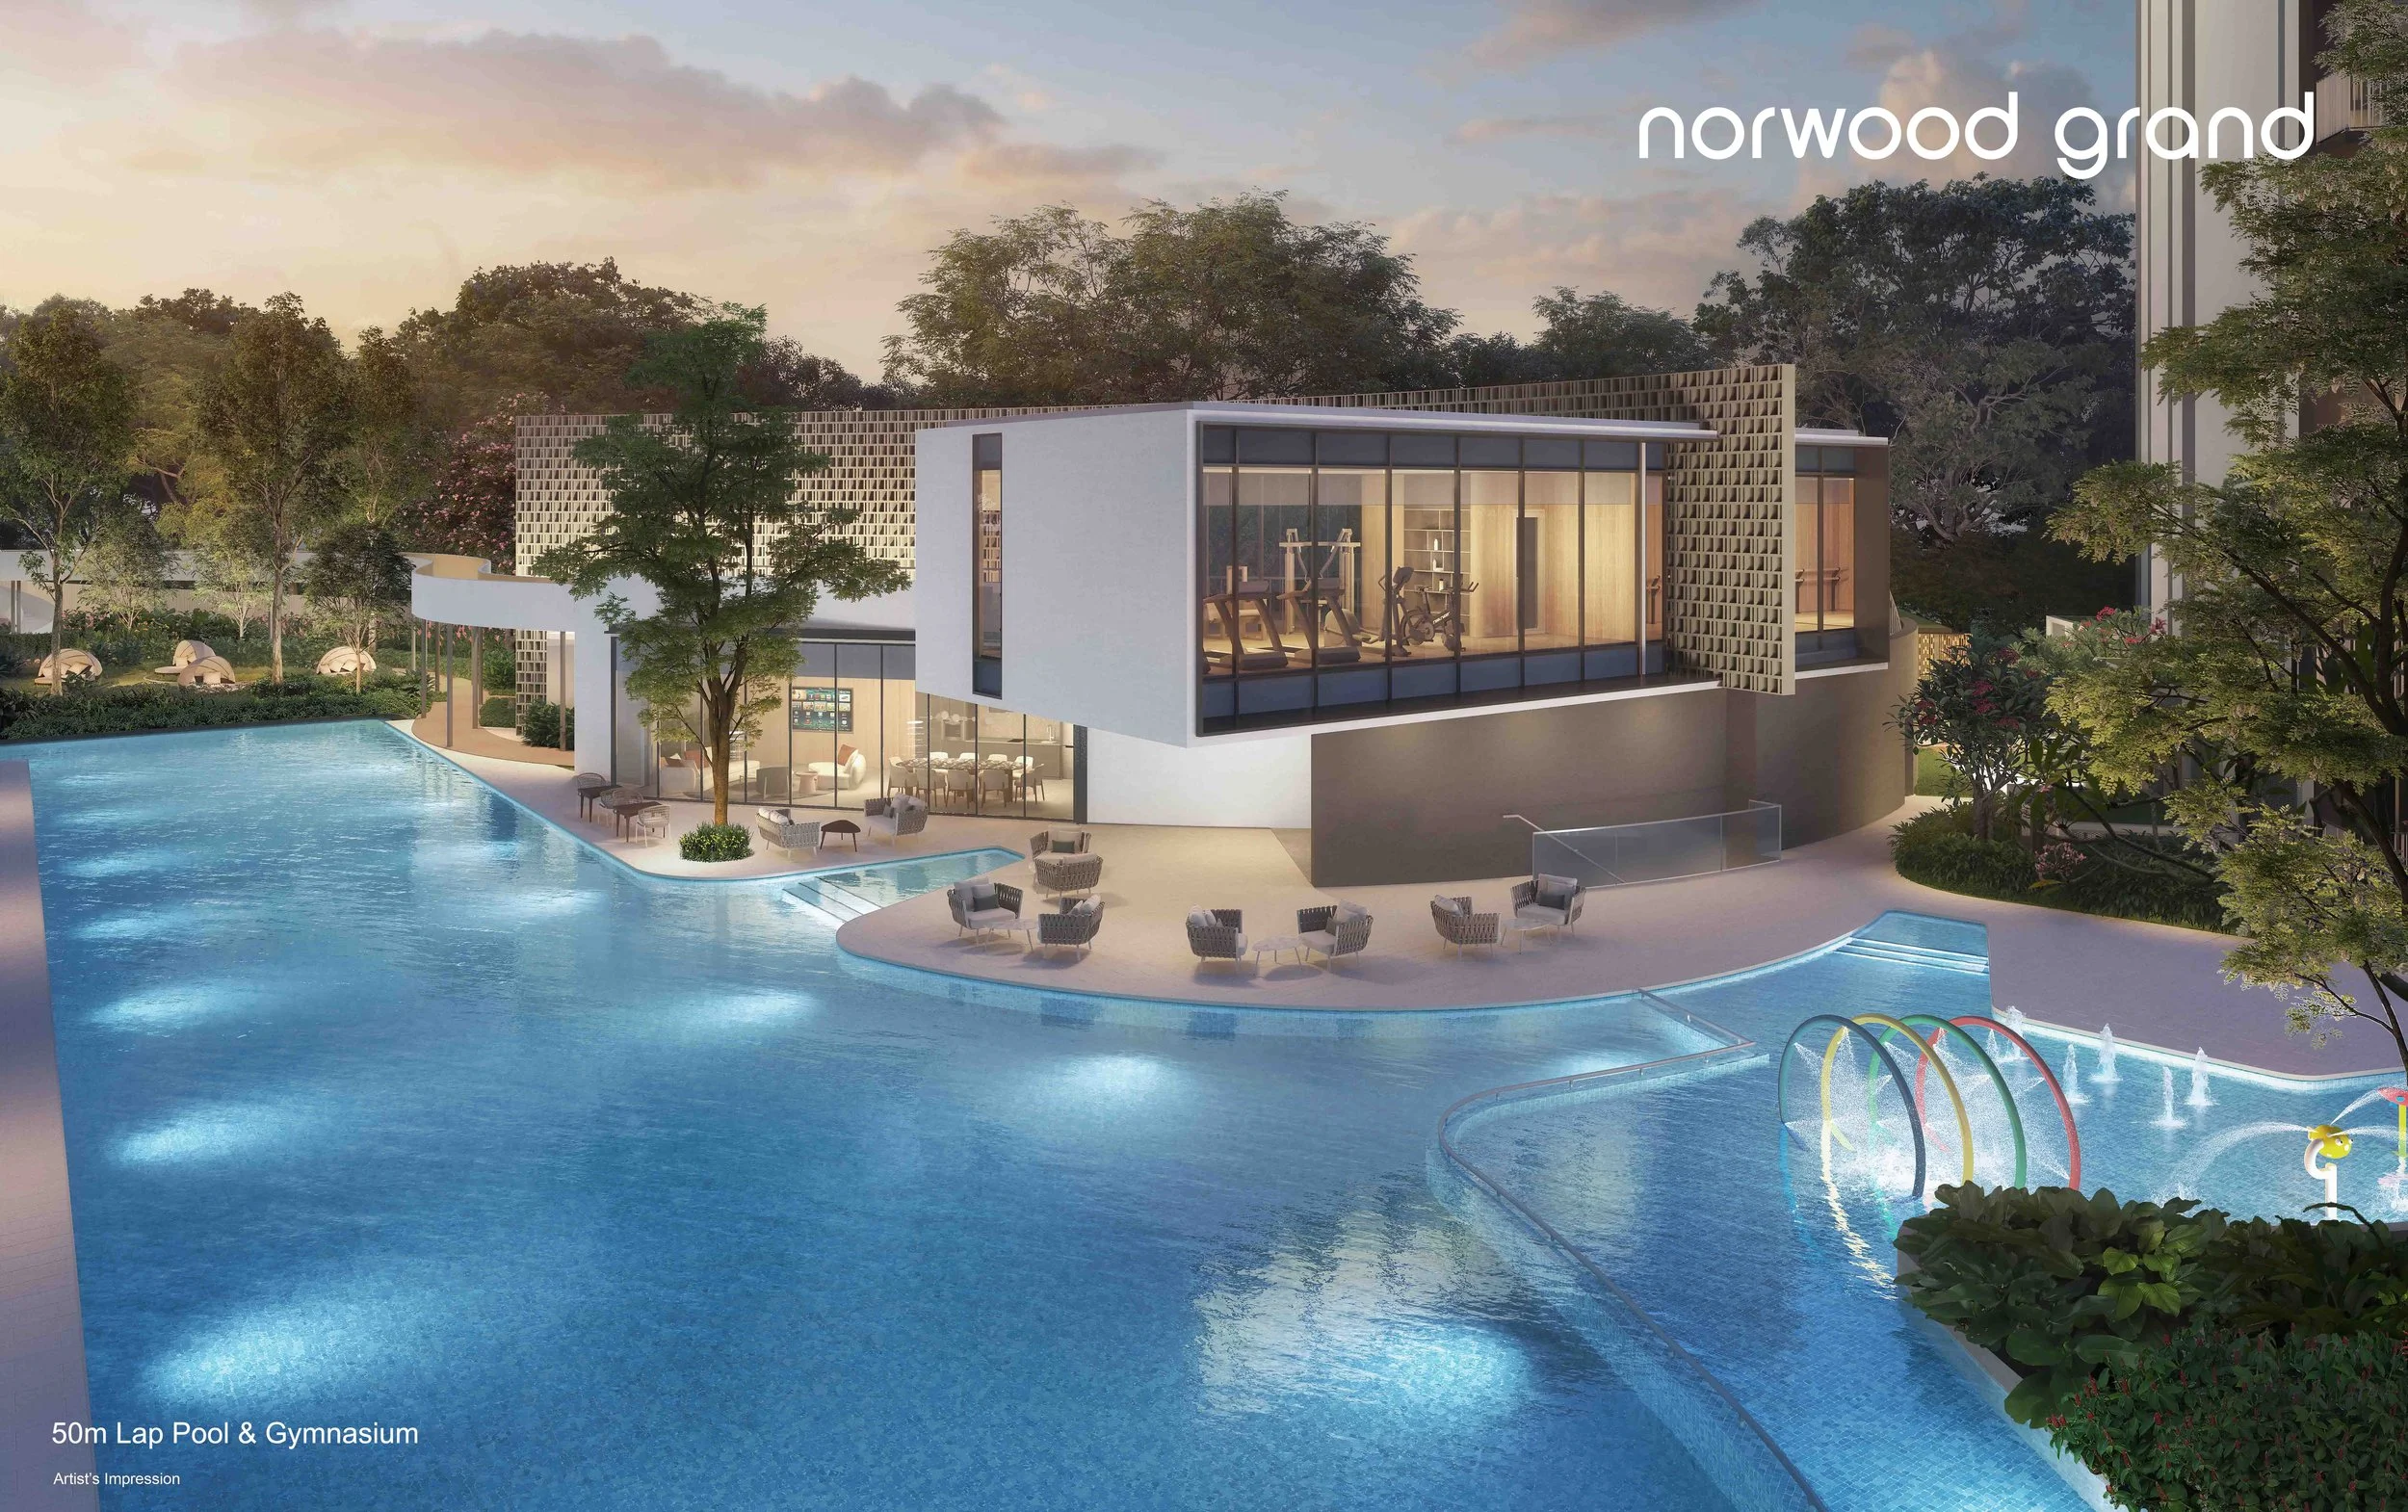
50m Lap Pool & Gymnasium · Resort-Style Recreation
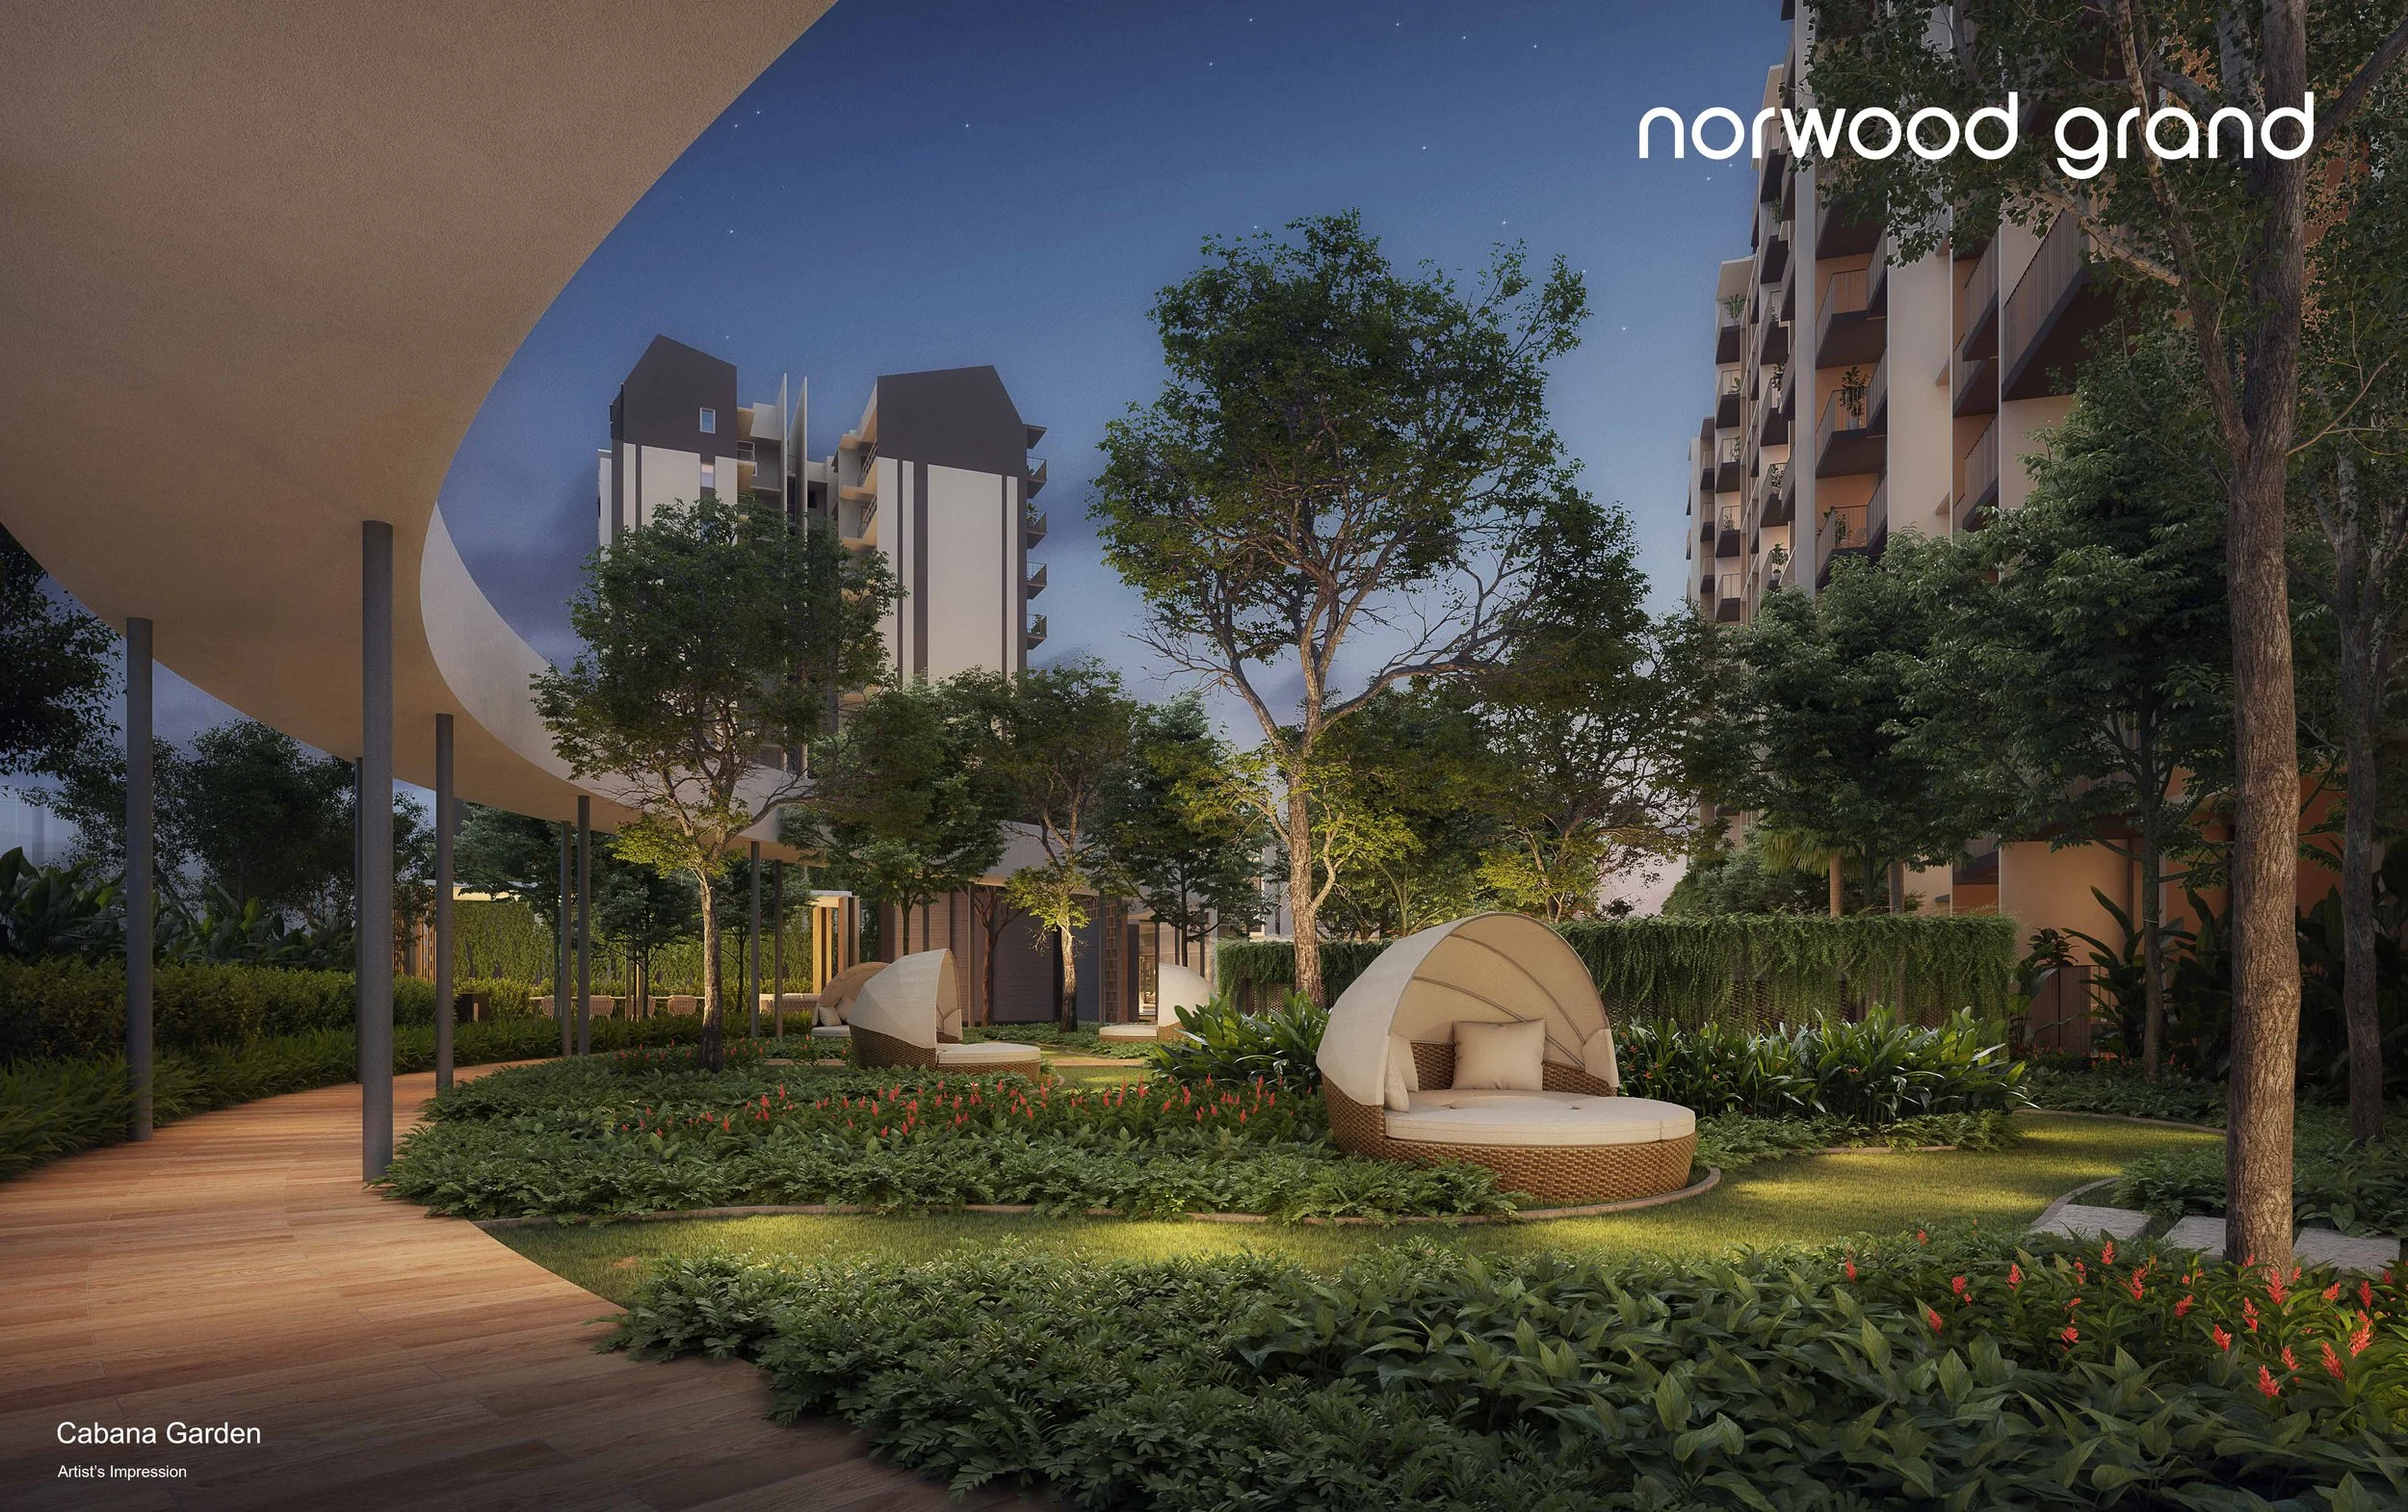
Cabana Garden · Private Lounging Amid Lush Greenery
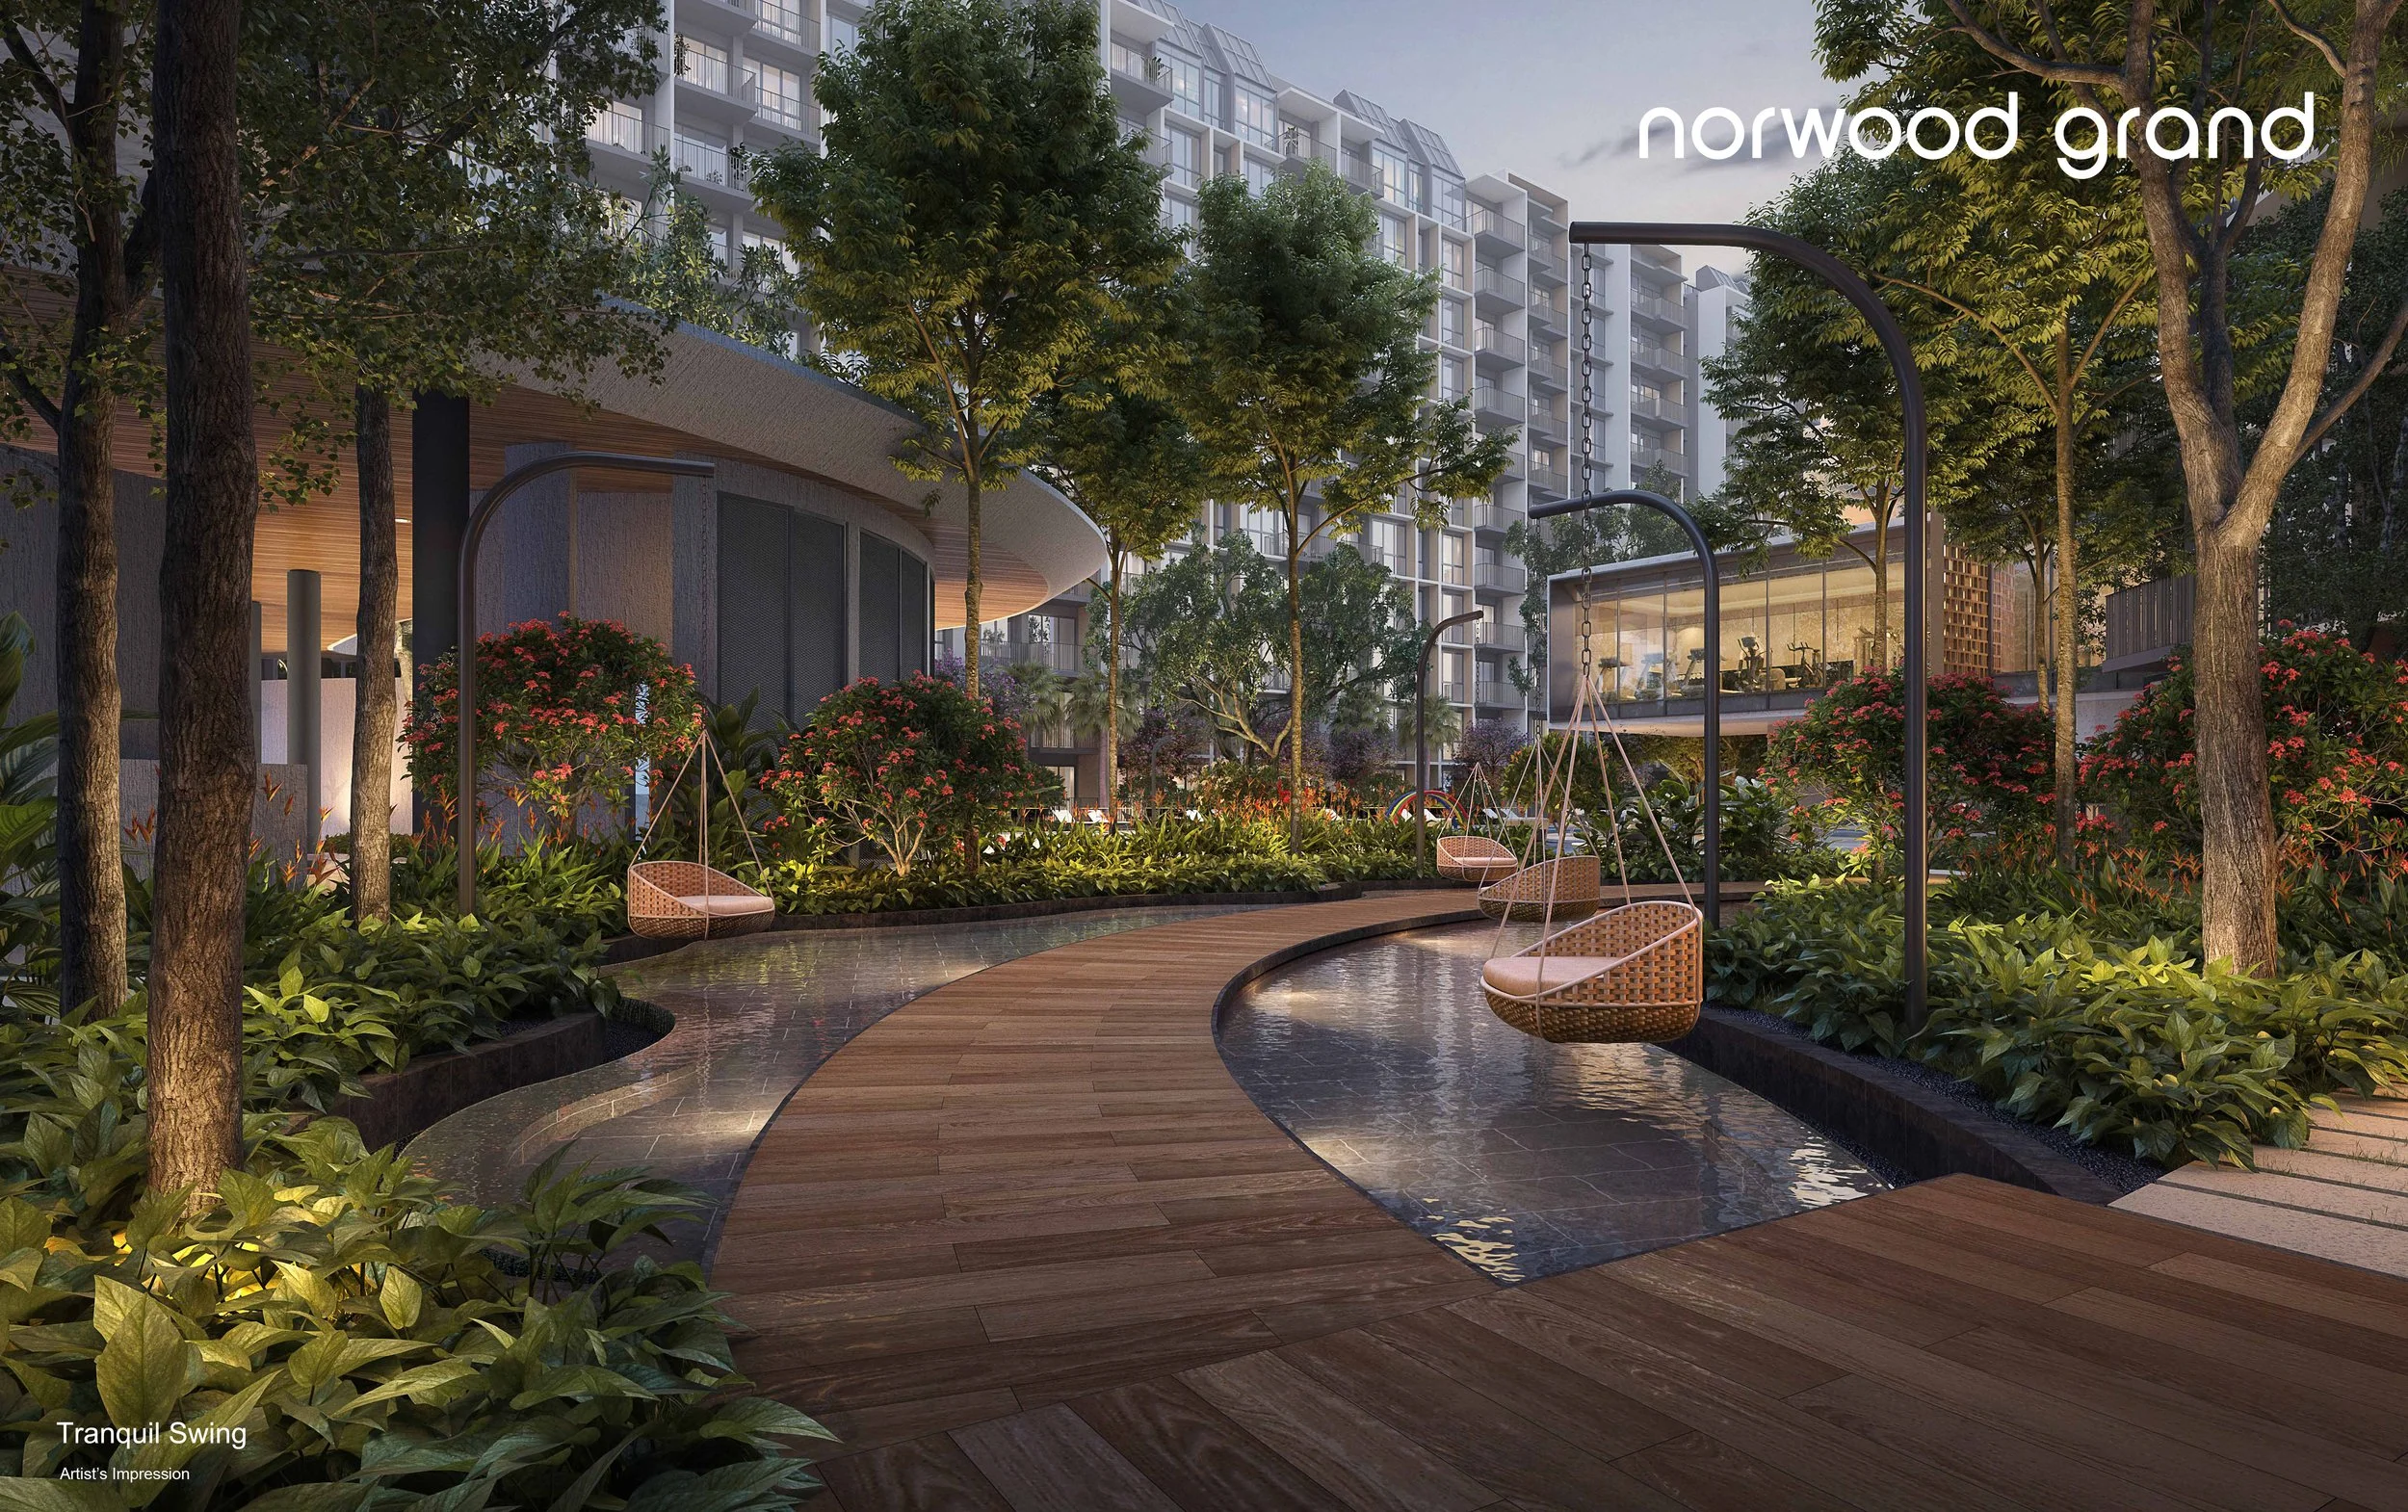
Tranquil Swing · Serene Garden Retreat
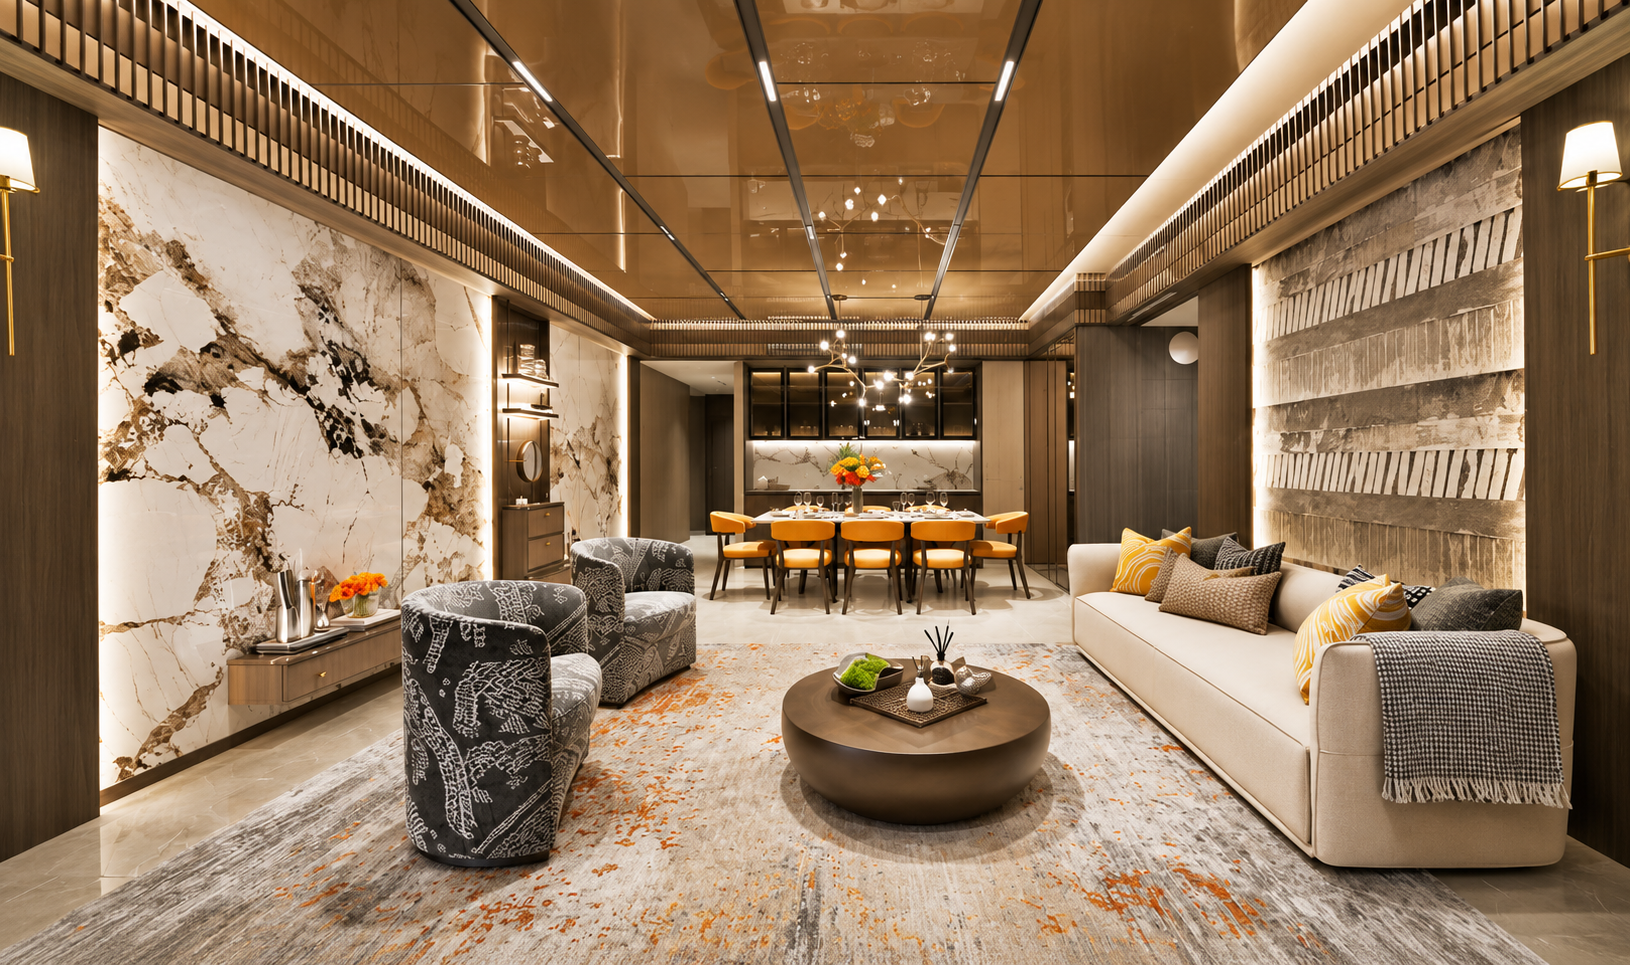
Living & Dining
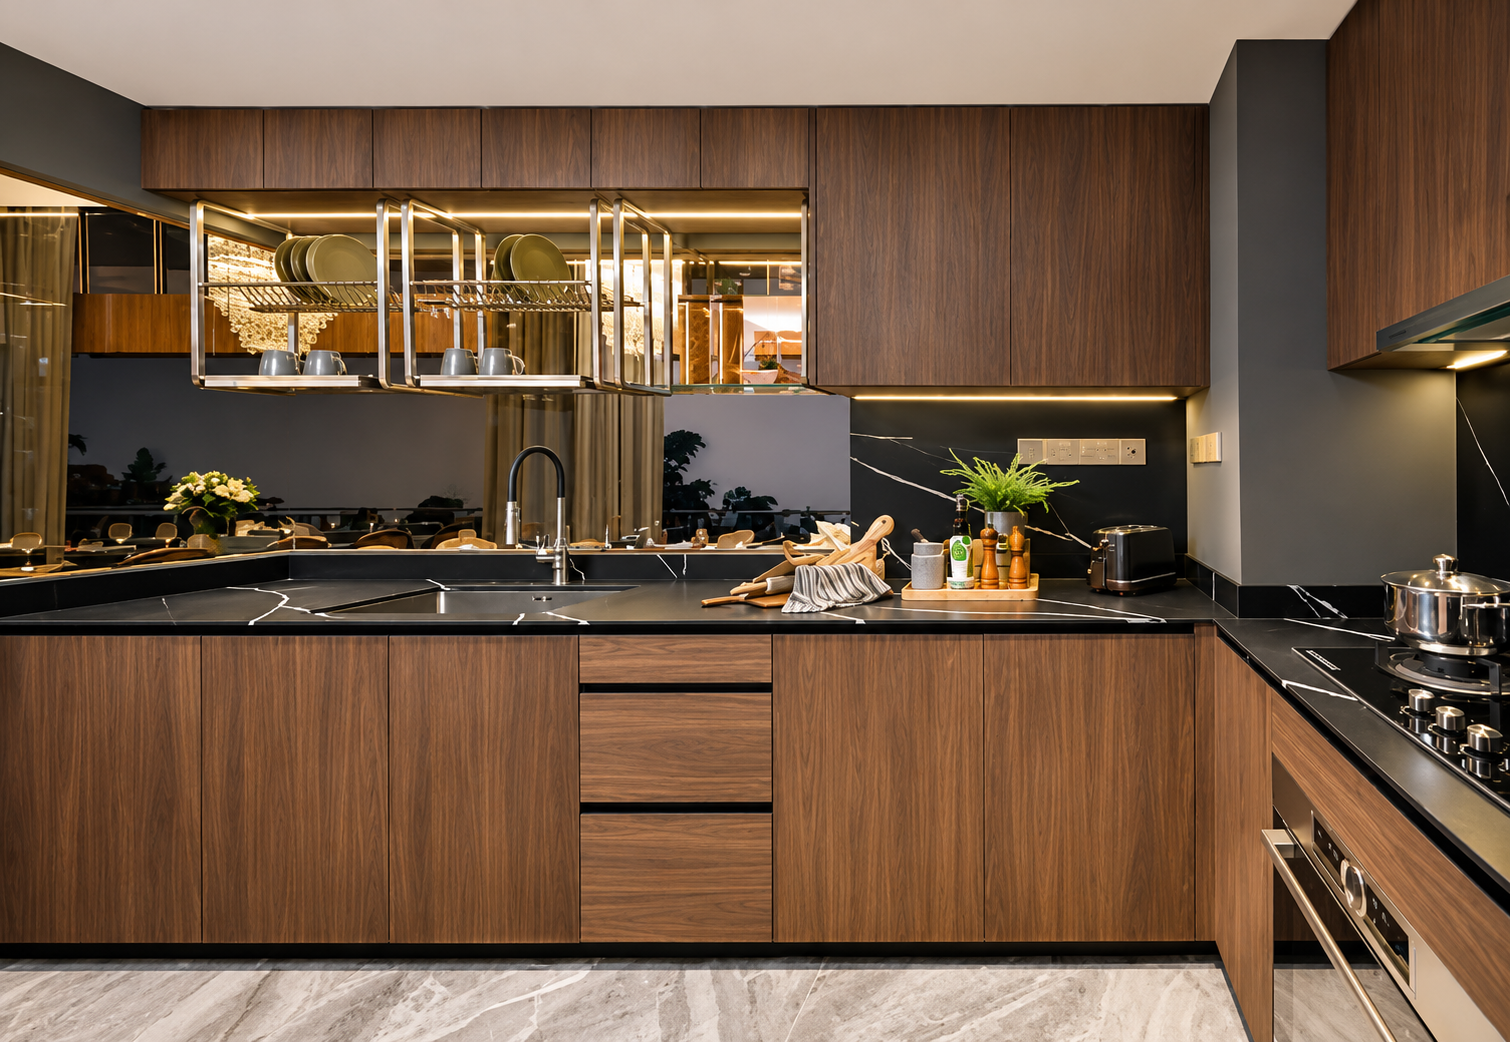
Kitchen
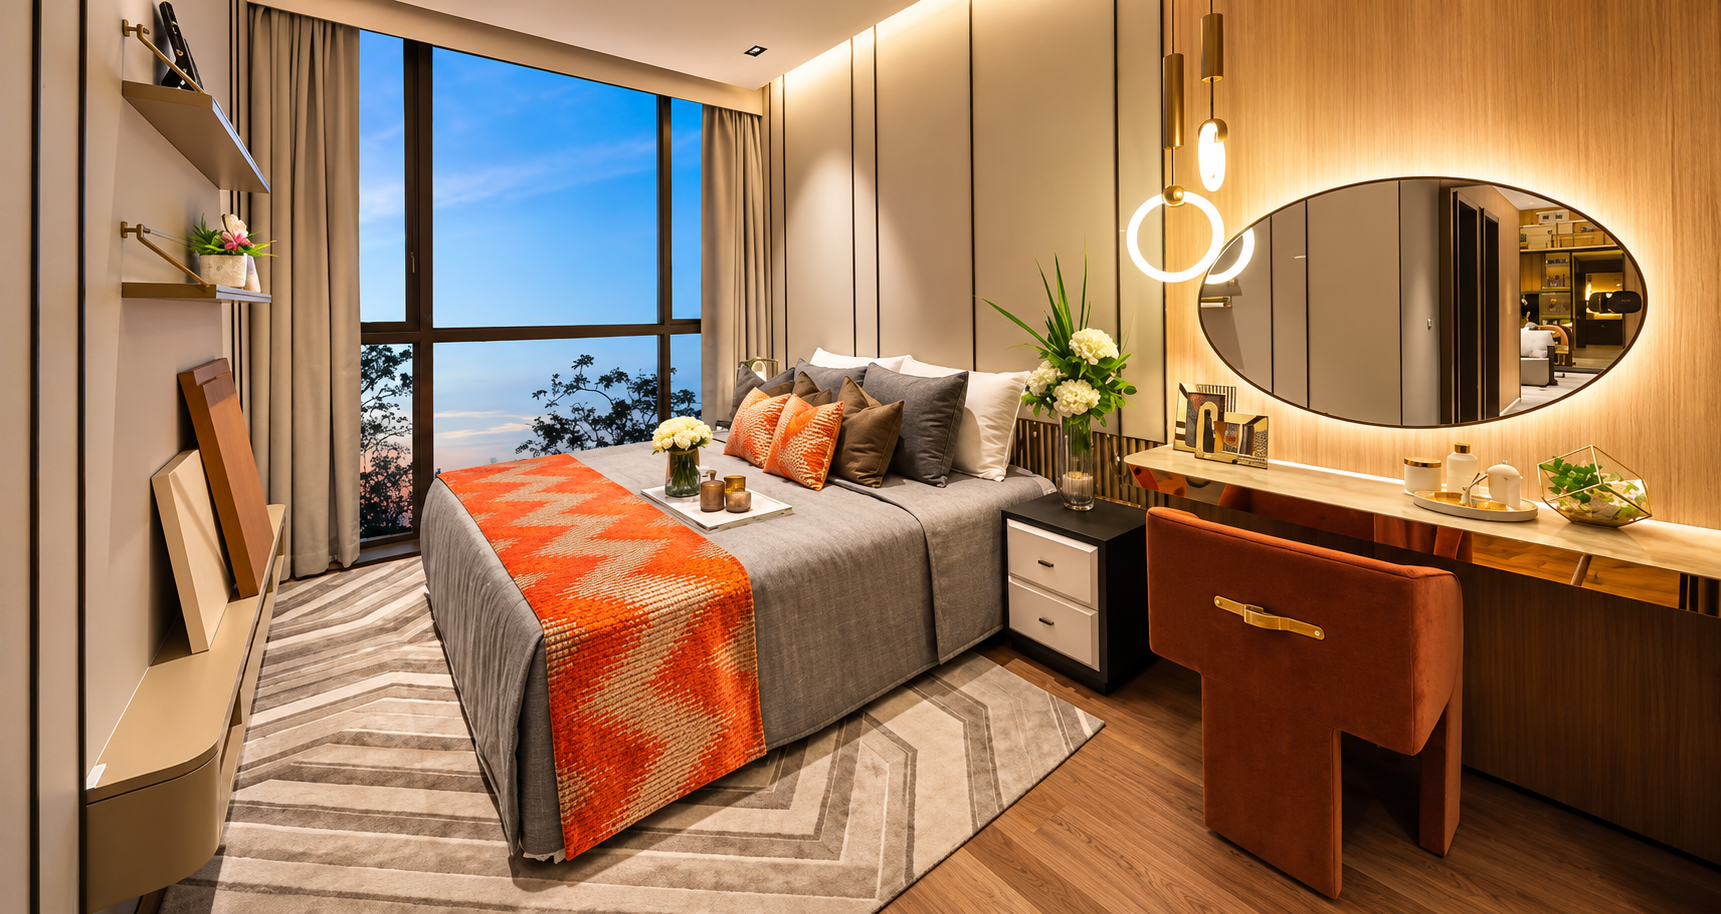
Bedroom
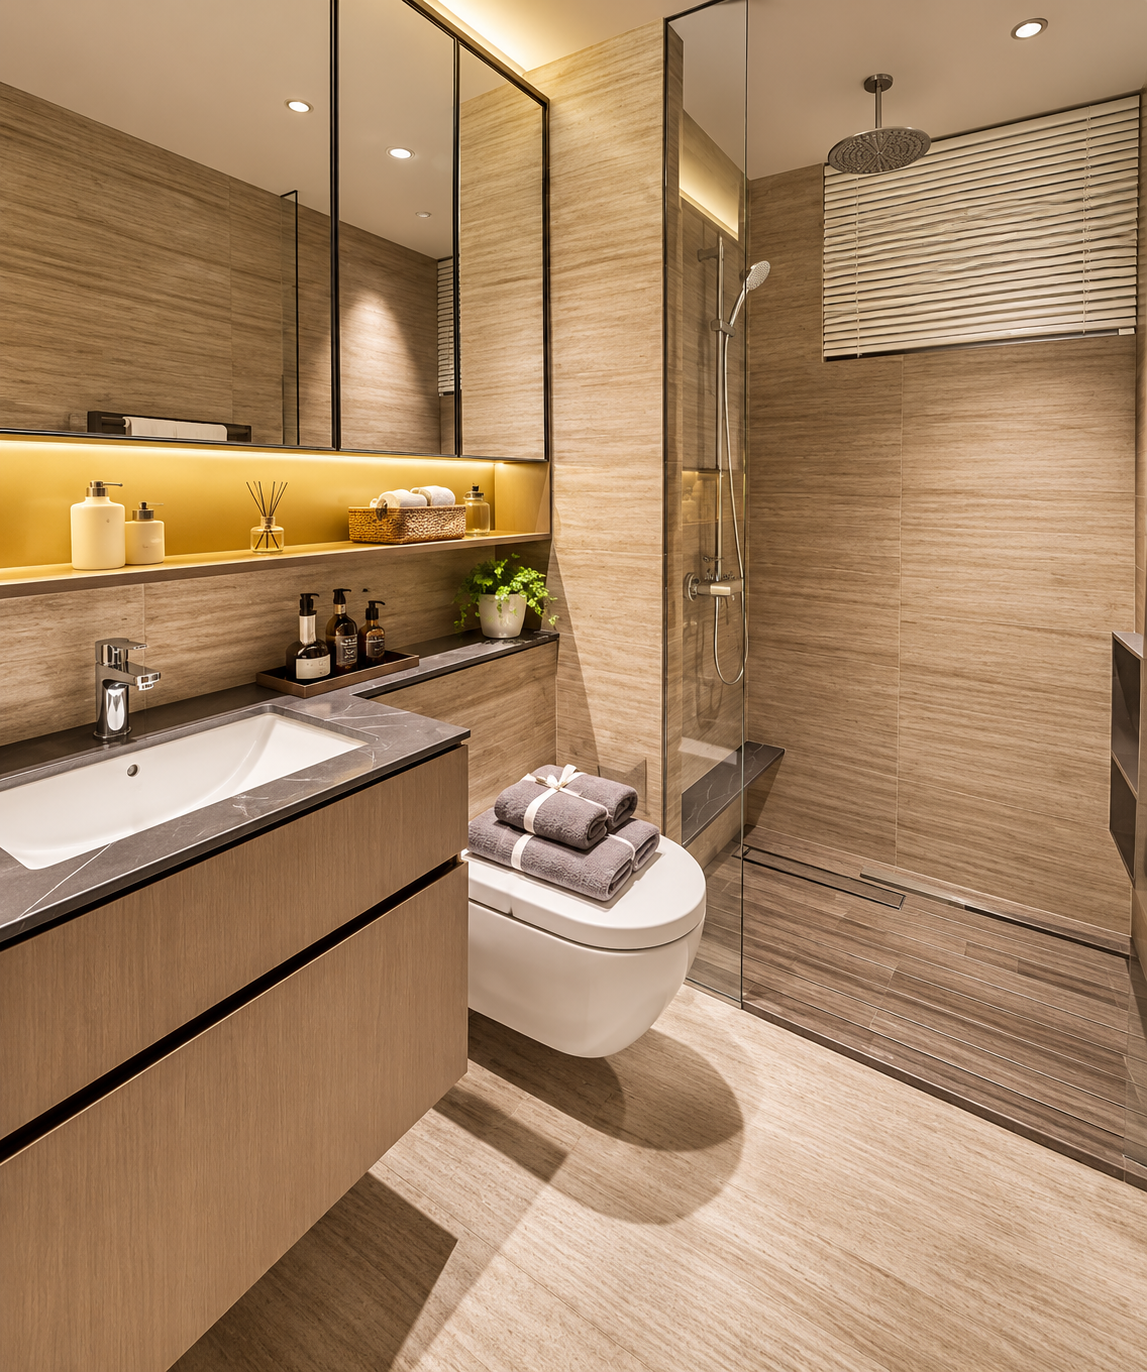
Bathroom
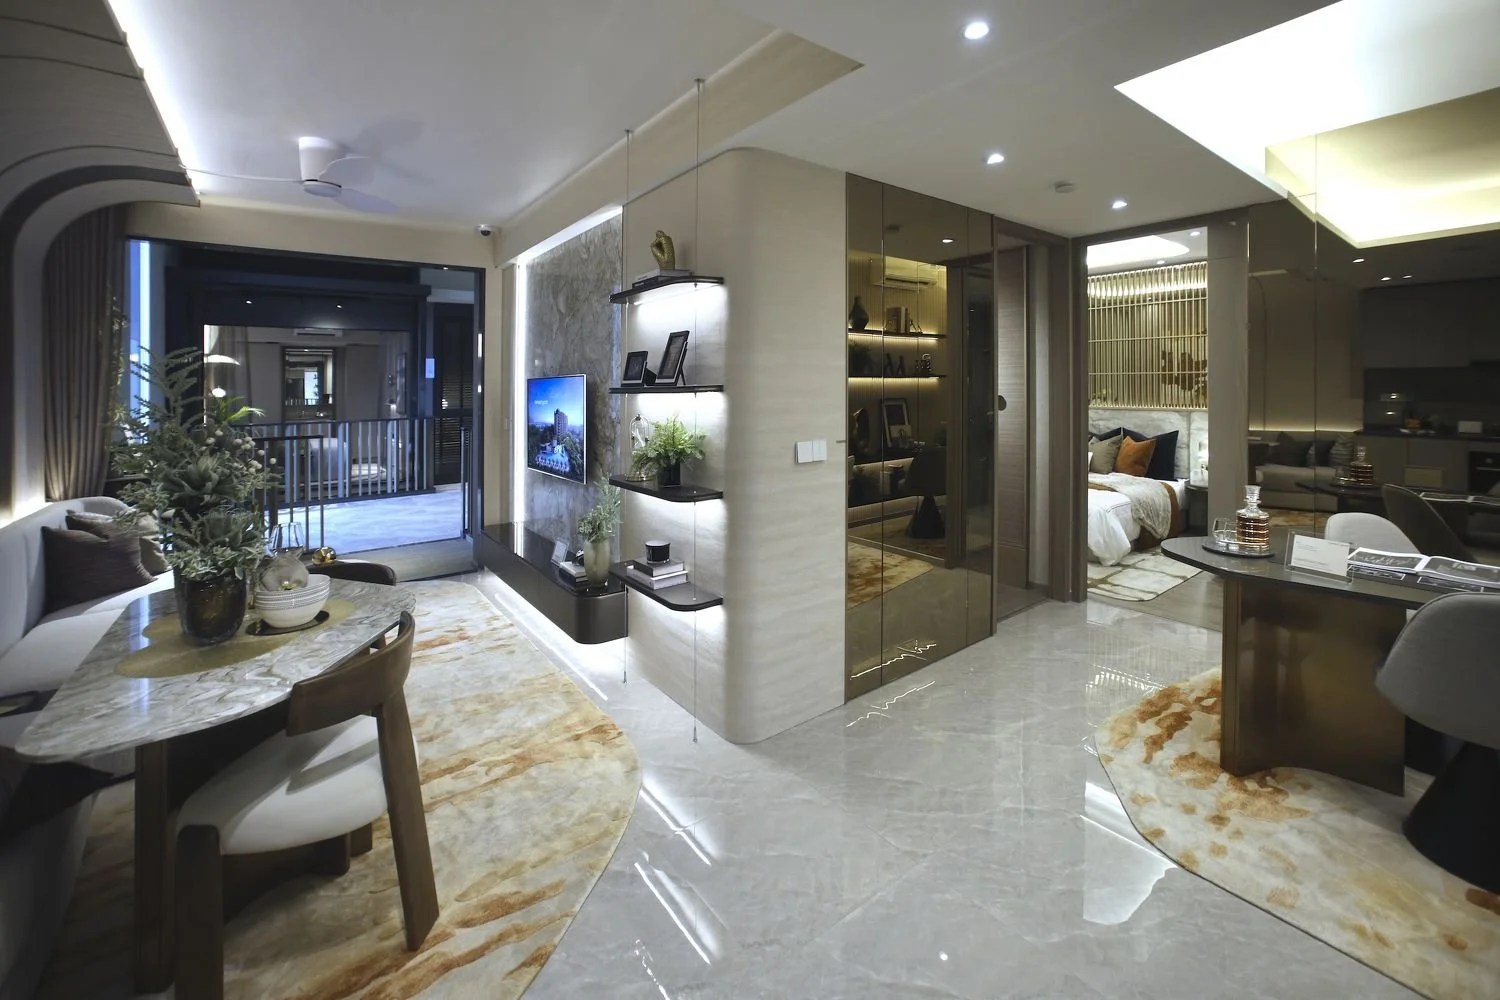
Living & Dining
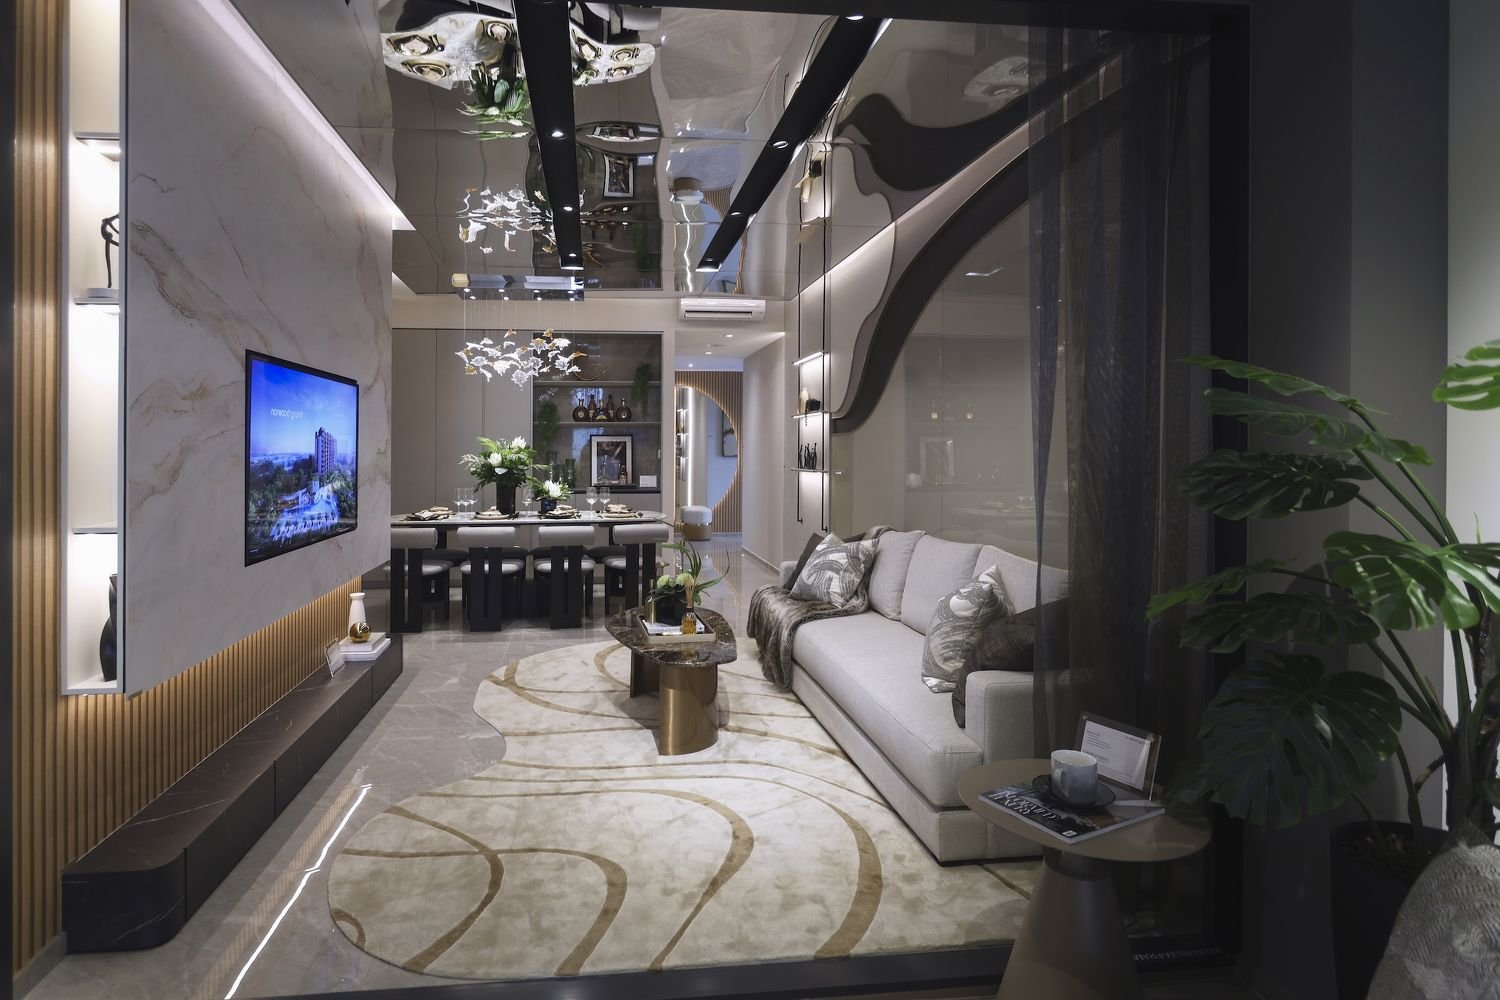
Living & Dining
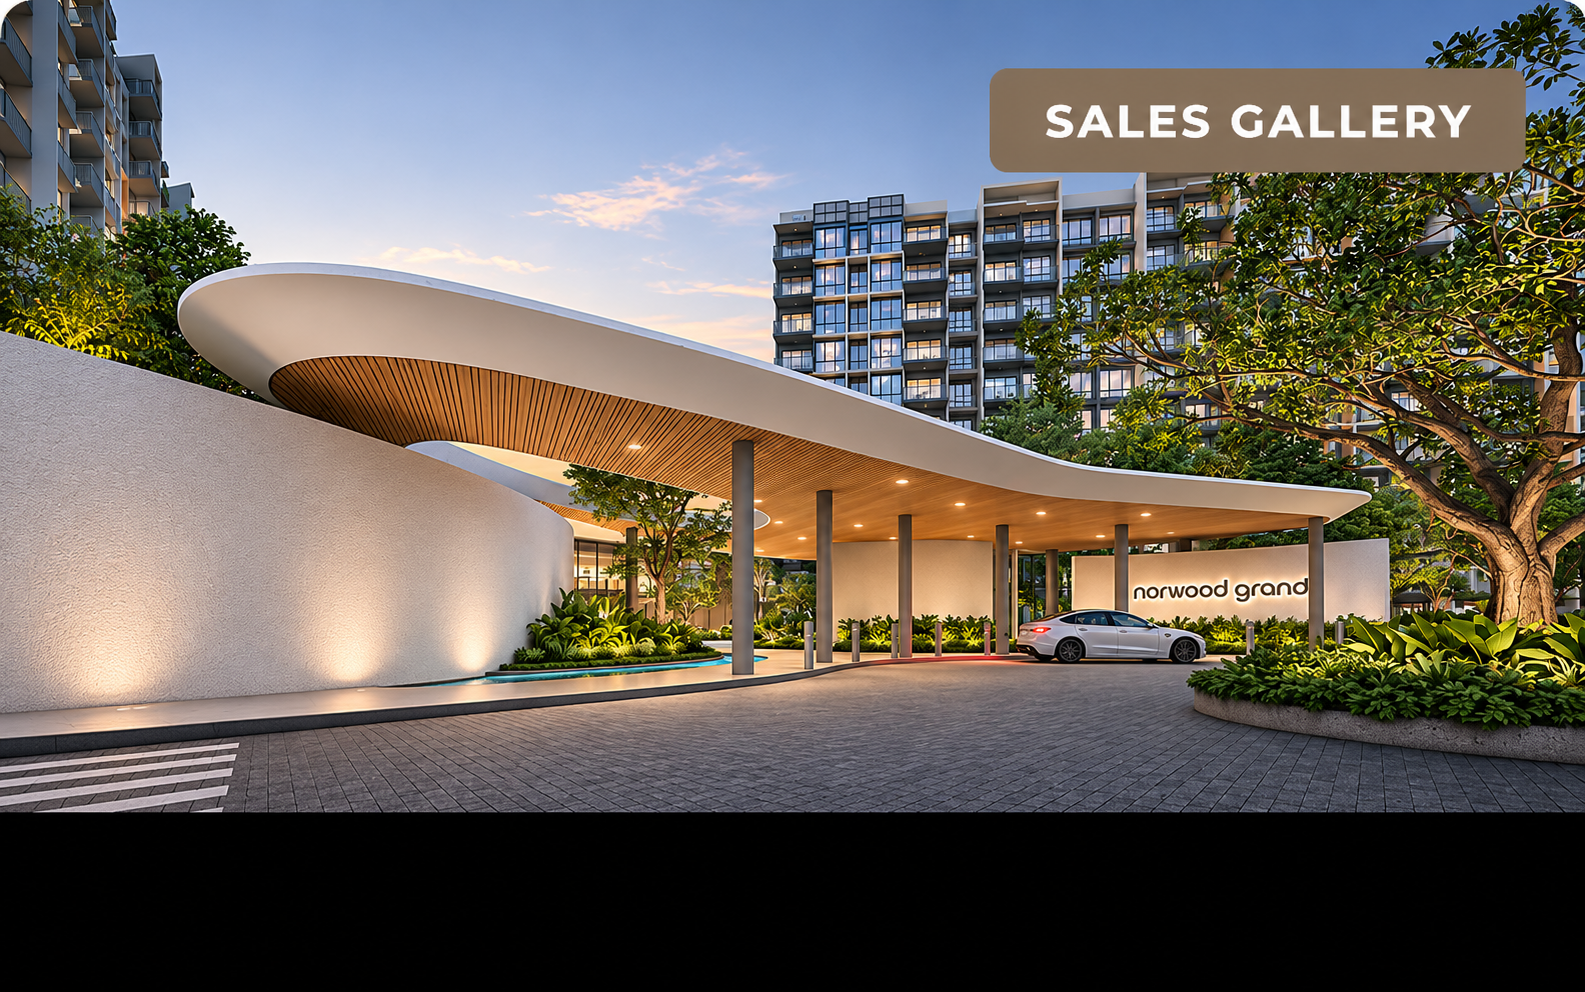
Sales Gallery (Launch 3D Tour)
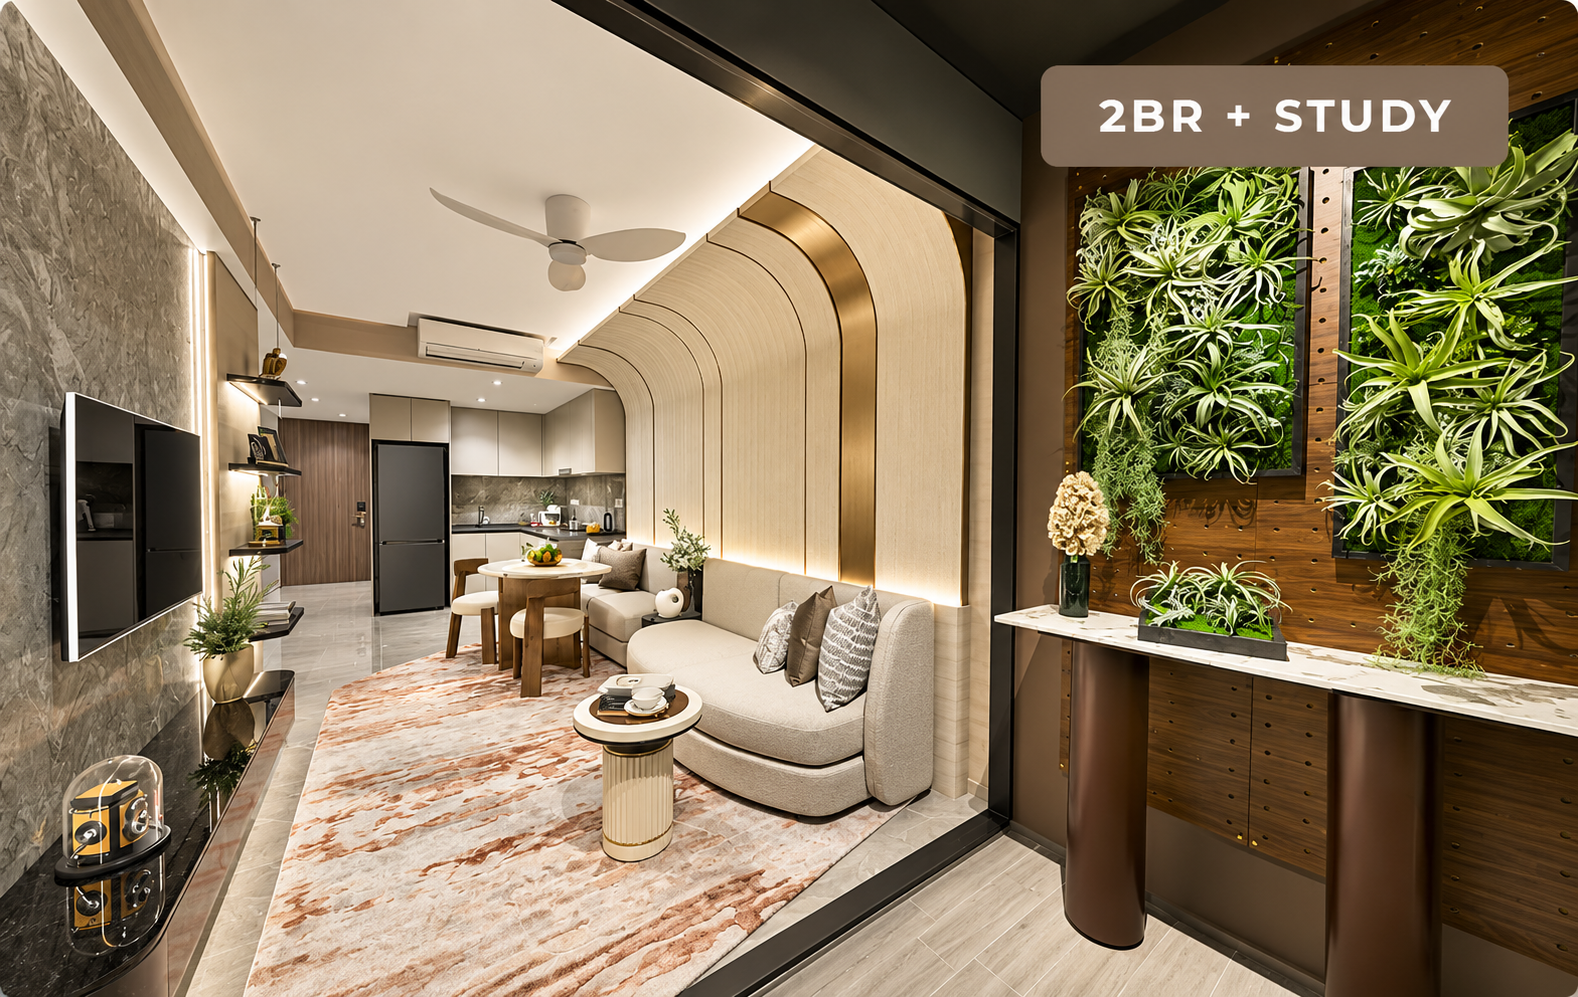
2 BR + Study (Launch 3D Tour)
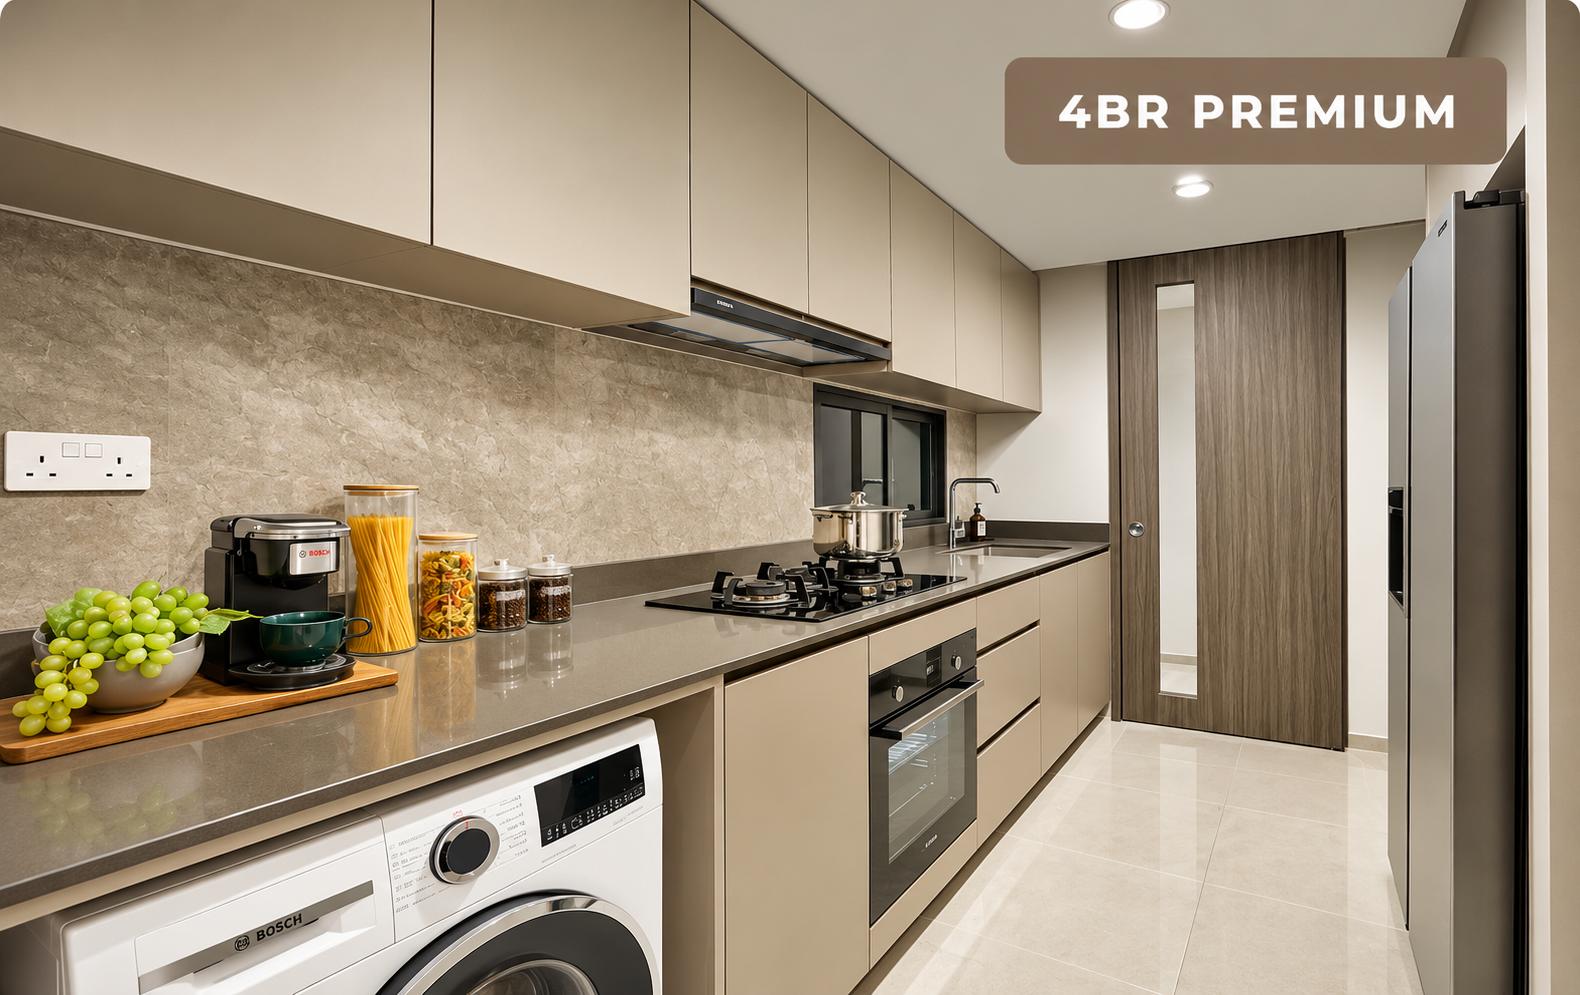
4 BR Premium (Launch 3D Tour)
Norwood Grand
Price List: 4 Aug 2026 · Last Updated: 5 Nov 2026
| NO | LEVEL | ROOM | BATH | SQF | LIST PRICE | NETT PRICE | SAVINGS | % | PSF | SPOTLIGHT |
|---|---|---|---|---|---|---|---|---|---|---|
| 1 | 01 | 4P+S | 2 | 1,313 | $2,643,000 | $2,643,000 | $0 | – | $2,012.95 | ★BEST BUY·↓PRICE DEV·SAME FLR−$197K# |
| 2* | 02 | 4P+S | 2 | 1,313 | $2,657,000 | $2,657,000 | $0 | – | $2,023.61 | ★BEST BUY·↑1FLR−$183K# |
| 3^ | 02 | 4P+S | 2 | 1,313 | $2,657,000 | $2,657,000 | $0 | – | $2,023.61 | ★BEST BUY·↑1FLR−$183K# |
| 4 | 03 | 4P+S | 2 | 1,313 | $2,670,000 | $2,670,000 | $0 | – | $2,033.51 | ★BEST BUY·↑2FLR−$170K# |
| 5 | 03 | 4P+S | 2 | 1,313 | $2,670,000 | $2,670,000 | $0 | – | $2,033.51 | ★BEST BUY·↑2FLR−$170K# |
| 6 | 04 | 4P+S | 2 | 1,313 | $2,683,000 | $2,683,000 | $0 | – | $2,043.41 | ★BEST BUY·↑3FLR−$157K# |
| 7 | 04 | 4P+S | 2 | 1,313 | $2,683,000 | $2,683,000 | $0 | – | $2,043.41 | ★BEST BUY·↑3FLR−$157K# |
| 8 | 02 | 4P+S | 2 | 1,335 | $2,687,000 | $2,687,000 | $0 | – | $2,012.73 | ★BEST BUY·↓PSF DEV·↑1FLR+22SQFT−$153K#·SAME FLR+22SQFT+$30K($1,364/SQFT)* |
| 9 | 02 | 4P+S | 2 | 1,335 | $2,687,000 | $2,687,000 | $0 | – | $2,012.73 | ★BEST BUY·↓PSF DEV·↑1FLR+22SQFT−$153K#·SAME FLR+22SQFT+$30K($1,364/SQFT)^ |
| 10 | 05 | 4P+S | 2 | 1,313 | $2,696,000 | $2,696,000 | $0 | – | $2,053.31 | ★BEST BUY·↑4FLR−$144K#·↑1FLR−22SQFT−$181K! |
| 11 | 05 | 4P+S | 2 | 1,313 | $2,696,000 | $2,696,000 | $0 | – | $2,053.31 | ★BEST BUY·↑4FLR−$144K#·↑1FLR−22SQFT−$181K! |
| 12 | 06 | 4P+S | 2 | 1,313 | $2,709,000 | $2,709,000 | $0 | – | $2,063.21 | ★BEST BUY·↑5FLR−$131K#·↑2FLR−22SQFT−$168K! |
| 13 | 07 | 4P+S | 2 | 1,313 | $2,722,000 | $2,722,000 | $0 | – | $2,073.12 | ★BEST BUY·↑6FLR−$118K#·↑3FLR−22SQFT−$155K! |
| 14 | 07 | 4P+S | 2 | 1,313 | $2,722,000 | $2,722,000 | $0 | – | $2,073.12 | ★BEST BUY·↑6FLR−$118K#·↑3FLR−22SQFT−$155K! |
| 15# | 01 | 4P+S | 2 | 1,313 | $2,840,000 | $2,840,000 | $0 | – | $2,162.99 | – |
| 16! | 04 | 4P+S | 2 | 1,335 | $2,877,000 | $2,877,000 | $0 | – | $2,155.06 | – |
Click the LEVEL number to view the corresponding floor plan.
Prices and availability are subject to change without prior notice. Images and floor plans are for illustration and reference only.
DISCLAIMER
Information is provided for general reference only and is subject to change. Prices, availability, measurements, PSF, savings, school/MRT proximity and other particulars should be independently verified. “Spotlight”, “Best Buy” and other commentary are general analyses, not investment, financial or professional advice. Users should conduct their own due diligence and seek appropriate professional advice before making any decision.
Photographs, renderings, site plans and other visual materials are for reference only. Intellectual property rights remain with their respective owners. Please refer to the Full Disclaimer for further information.
Please contact Rozieanna G. (R061897J) for the latest developer-confirmed pricing and availability. Full Disclaimer applies.